






Installation and details
Ventilation tiles: when are they needed and where should they go?
In brief
A ventilation tile may be needed on a long roof slope and at obstacles that interrupt the duct under the covering. It is worth checking whether the air path from the eaves to the upper part of the slope remains continuous and whether the openings are blocked. Its layout depends on the roof construction and system requirements, so the decision on number and position is left to the designer or roofer. This element supports drying of the space under the covering, not room ventilation. It must also be distinguished from a transition tile with a flue.
What does a special tile ventilate?
A ventilation tile has an opening that allows air exchange in the space beneath the covering. It works with the channel formed by the roof structure. Its task is to support the drying out of this space, not to remove air from a bathroom or kitchen.
It must be distinguished from a transition tile with a flue connected to an installation. A similar component visible above the roof slope may serve a completely different function. The order must therefore specify whether it concerns roof slope ventilation, an installation outlet, or a soil pipe vent. The external shape alone does not determine the application.
How should basic roof ventilation work?
In a typical ventilated roof, air enters at the eaves, passes beneath the covering and exits in the upper part of the slope. This path must remain continuous. The space between the counter-battens must not be blocked by insulation, an incorrectly laid membrane or accidental sealing.
Ventilation tiles complement the designed system. They will not automatically repair a completely closed inlet at the gutter. If ventilation does not work, the entire course of the channel must be checked. Sometimes the solution is to improve the eaves or the ridge, rather than adding a few openings in random places on the slope.
Why might a long roof slope need additional openings?
As the length of the flow path increases, so do the requirements for the ventilation space. The pitch, roof geometry and opening cross-sections are also significant. The instructions for the selected covering may require additional ventilation tiles once a certain slope length is exceeded.
This limit should not be transferred from one system to all roofs. Both the installation recommendations and the effective opening area of individual models differ. Two tiles of similar external size may provide different flow. The calculation requires the ventilation area, not the dimension of the entire component.
What happens at a chimney and a roof window?
A wide obstruction can interrupt the channel running from the eaves to the ridge. In that case, provision must be made for air to escape from the lower section and enter the section above. The solution may involve ventilation tiles placed below and above the obstruction in accordance with the system documentation.
It is not enough to arrange them symmetrically for a neat appearance. They should serve the actual fields between the counter-battens. The chimney flashings or window collar must also be taken into account so as not to impair water drainage. The plan is best prepared together with the batten layout before the covering closes off access to the ducts.

How to select the component and the number of pieces?
The ventilation tile should match the base tile model. Compatibility includes the shape of the interlocking joints, the coverage width and the fixing method. A similar colour is not sufficient. A mismatched component can disrupt the laps and create a location exposed to wind-driven rain.
The number of pieces results from the required ventilation area and the roof slope layout. The designer or roofer should relate it to the specific fields. The rule of one piece per arbitrarily assumed area does not take account of obstructions or duct lengths. Protection of the openings against birds and larger contaminants must also be maintained.
How to solve this on a roof with tile-effect metal roofing or trapezoidal steel sheet?
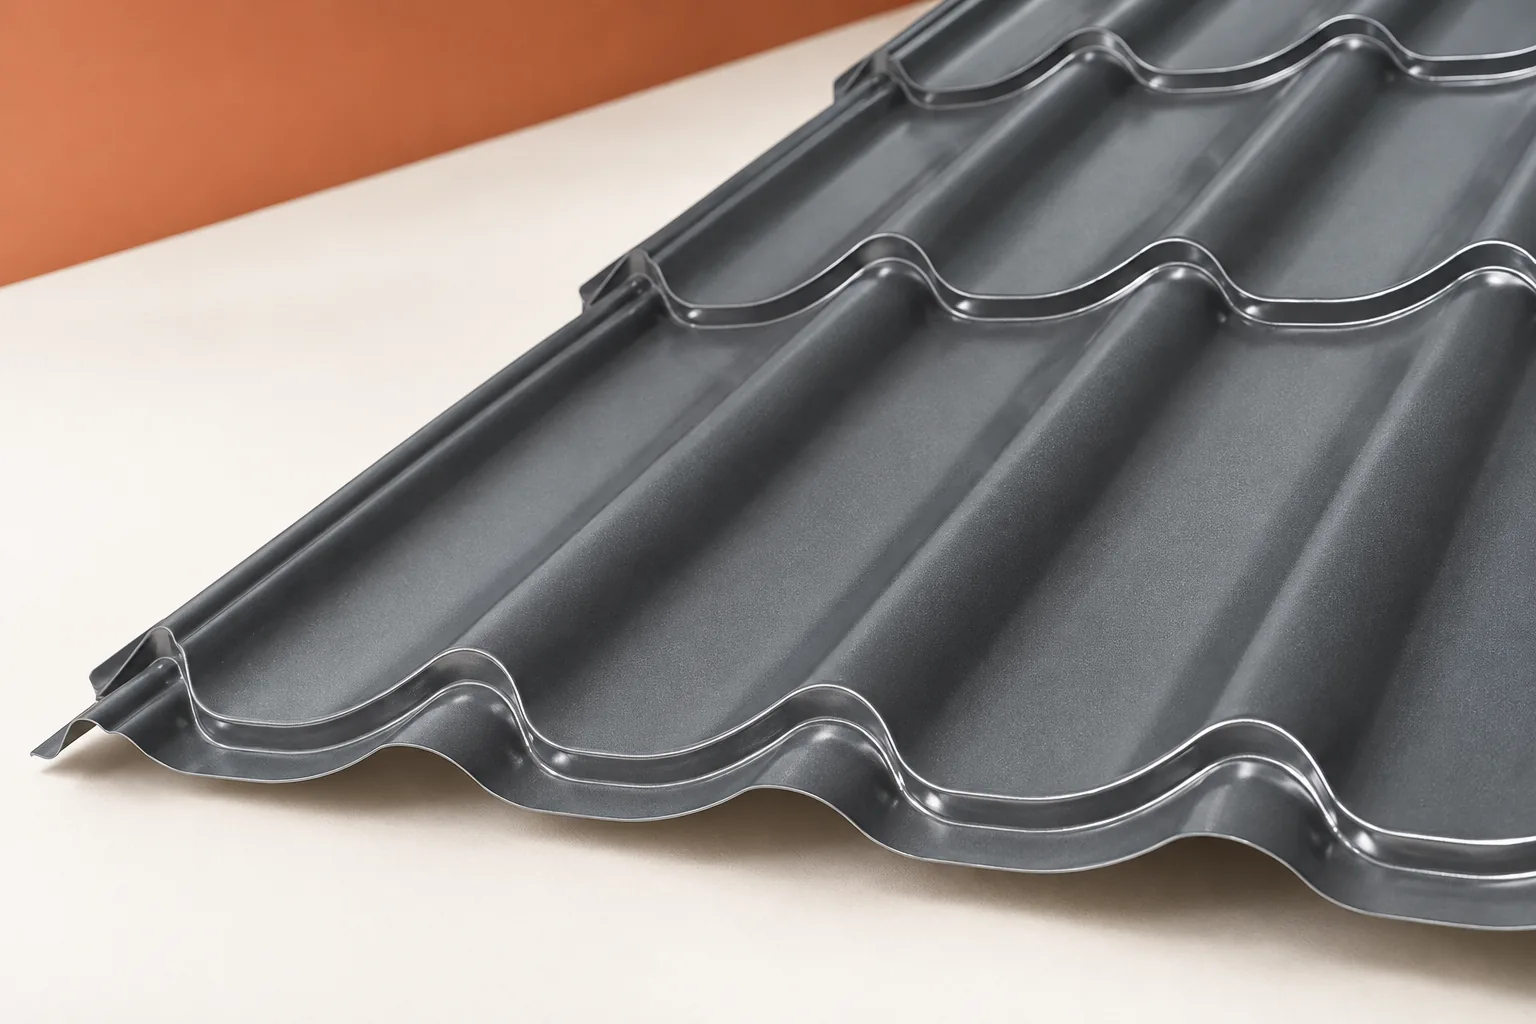
Metal sheet roofing may also require additional ventilation solutions. Components compatible with the profile and intended for the specific function are used. A ceramic tile with a hole is not a substitute for an accessory for tile-effect metal roofing. The geometry, connections and sealing method differ.
For T18, T35 or tile-effect metal roofing, the eaves inlet, the continuity of the gap and the ridge and hip detail must first be checked. The penetration through the sheet is made in accordance with the instructions for the relevant component. A hole should not be cut and covered with a makeshift cap. Such improvisation can cause a leak despite an apparent improvement in ventilation.
How to identify and fix a ventilation problem?
Condensate under the covering, damp timber or wet insulation require the cause to be established. The culprits may not only be the ducts but also a leaky layer on the room side. Warm moist air passing through gaps can supply more moisture to the roof than the system is able to remove.
The inspection should cover the inlets, outlets, obstructions and the airtightness of the barrier from the interior. The openings must be kept clear, without being sealed during maintenance work. Additional components are selected only after the system has been identified. Their arrangement then follows from the needs of the roof and has a specific function that can be verified.
7 branches. Materials closer to your project.

- SEROCK — Dzierżenin 34 E
- BŁONIE — ul. Sochaczewska 138A
- RADOM — ul. Grobickiego 8
- ŁÓDŹ — Natolin 8
- OLSZTYN — Barczewo, ul. Prosta 9
- WROCŁAW — ul. Jerzmanowska 10C
- GORZÓW WLKP. — ul. Zielona 33/34



