






Roof and construction
Planning a hipped roof: slopes, hips and supports
In brief
Whether a hipped roof performs correctly depends not on the shape of the solid alone, but on the truss layout and the arrangement of supports. It is worth checking that the design accounts for hip rafters, jack rafters and the points where loads are transferred to walls and internal supports. The roofing plan should indicate sheet cutting, ridge flashings and ventilation. The cost estimate should itemise these details separately. At handover, the geometry of the corners, the support and fixings are checked, along with the quality of cuts and the patency of ventilation.
What is the difference between a hipped roof and a pavilion roof?
In a typical hipped roof over a rectangular plan, two slopes are trapezoidal and two are triangular. At the top there is a ridge section. A pavilion roof over a regular plan has slopes converging at a single apex. Both solutions belong to hipped roofs.
This describes the external geometry, not a ready structural scheme. A different arrangement of supports and beams may lie beneath similar covering. The design must take into account the span, the function of the attic and the load-bearing walls. Making changes to the house plan without rechecking the roof structure can therefore be significant for the whole roof.
Which elements form the corners of the slopes?
At the junctions of adjacent slopes there are hip rafters. Shorter elements, called jack rafters, meet them. Their lengths vary along the hip. This arrangement requires precise setting out of the geometry and design of the connections, because the loads are not distributed as in a simple, repetitive field.
The cross-section of a hip rafter is not chosen by simply copying a slope rafter. Its load, bearing and stability must be checked. The fixing points of the jack rafters also require attention. Cuts that are too deep or an accidental concentration of fixings can weaken the element precisely where it transmits large forces.
Where does the construction need supports?
Loads can be transferred to the external walls and to designed internal supports. Depending on the arrangement, purlins, posts and bracing elements appear. What is located beneath the post is important. The floor structure at this point must be prepared for the force transmitted.
A support must not be moved solely for more convenient furniture arrangement. Even a small change can affect spans and the path of loads. The attic plan is best agreed before the structural calculations. Then it is possible to look for an arrangement that suits the interior and provides correct support for the roof.
How to choose steel sheet roofing?
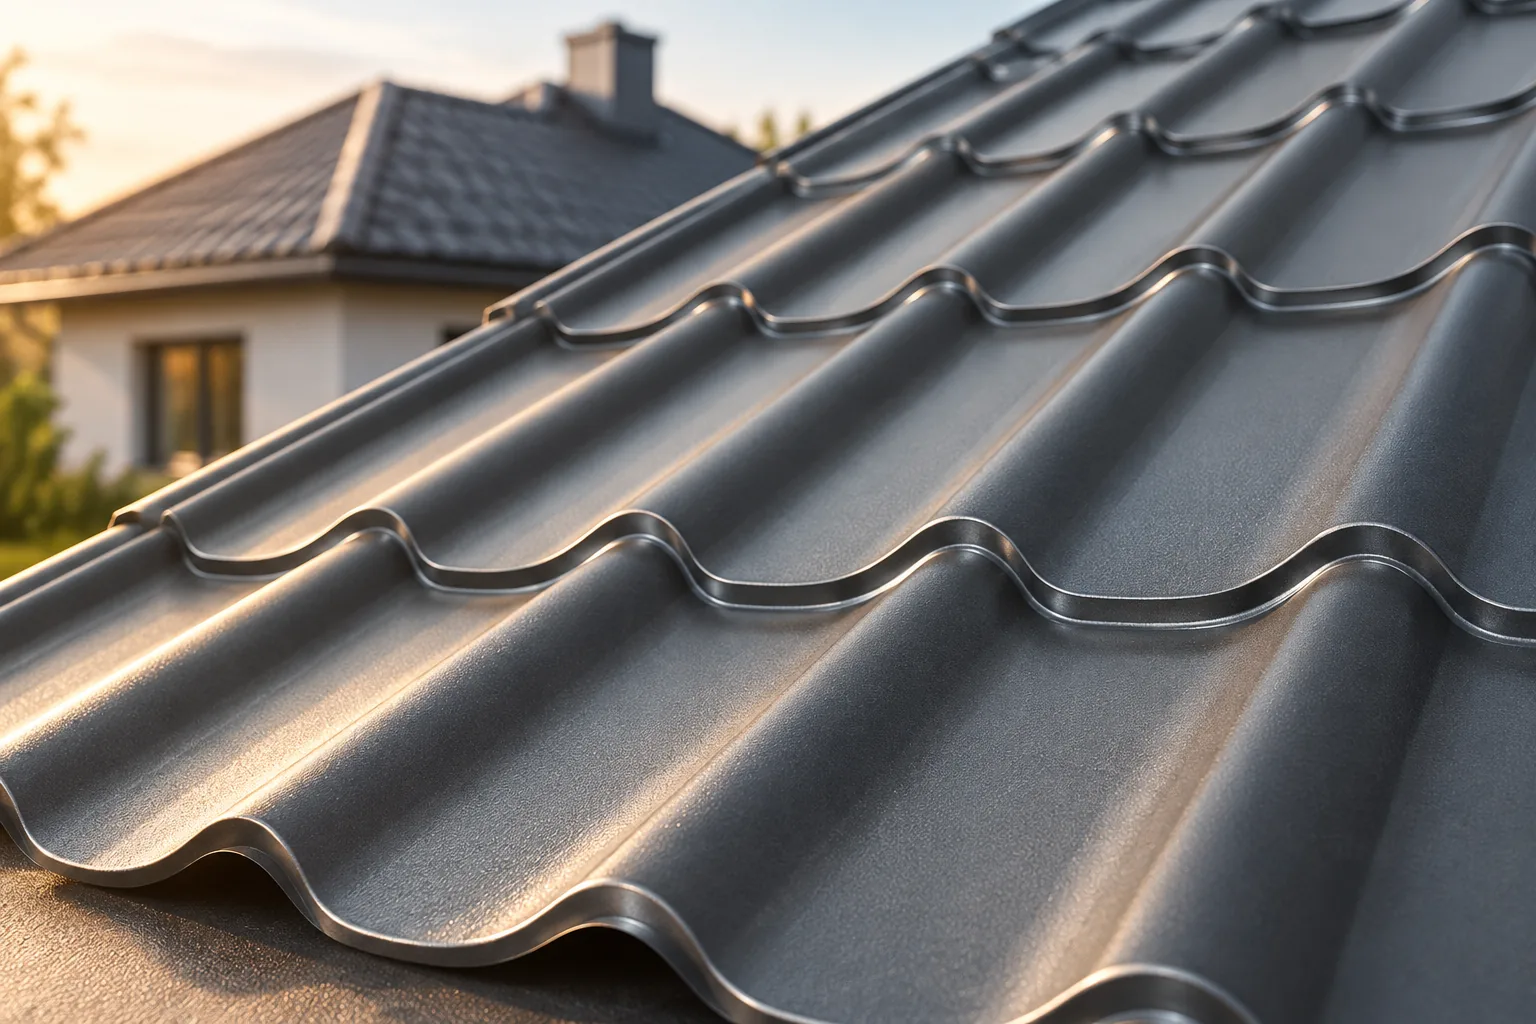
Modular tile-effect metal roofing makes it easier to work with small elements on triangular sections of the roof slope. Sheets cut to size can also work on such a roof, but they require careful cutting. Diagonal cuts are needed at the corners. Their number and length depend on the geometry of the building.
Not every cut-off piece can be used on the opposite side. The limitations are the profile direction, the arrangement of the laps and the correct side of the sheet. The quote should be based on the laying plan, not on a fixed percentage of waste. For T18 or T35, the range of roof pitches and the support specific to the particular product must also be checked.

Why are ridges and ventilation so important?
A hipped roof volume has several diagonal ridges. These require flashings that cover the edges of the covering and a detail compatible with the roof ventilation. In some areas, the channel under the covering ends at the corner rather than at the horizontal ridge. The path for air to escape must be provided for in the design.
Gaps should not simply all be filled with airtight foam. The sealing is intended to limit the ingress of precipitation and contaminants, but must not block the required air exchange. Conversely, leaving an accidentally large opening does not provide protection against rain. A correctly selected detail should fulfil both functions.
How does the roof shape affect how the house is used?
Sloped ceilings occur on all sides of the attic. This can restrict the placement of tall furniture and reduce the comfortable zone near the walls. Daylighting often requires roof windows or dormers. Each such element must be taken into account in the structure, the insulation layers and the drainage layout.
In a simple hip roof, the corners are convex. Roof valleys, i.e. concave junctions of roof slopes, occur with a more complex volume or extensions. It is not advisable to equate these two details. A roof valley collects water, whereas a ridge divides its flow. They require different flashings and a different method of inspection.
What should the plan and cost estimate include?
Structural drawings, a timber schedule, connection details and a covering layout plan are needed. The cost estimate should list the ridges, the ridge line, the eaves and the penetrations separately. Gutters must be planned for water flowing off from all sides. The length of the eaves can be just as important as the roof slope area itself.
During acceptance, the geometry of the corners, the support and the fixings are checked. Later, the quality of the cuts, the protection of their edges and the patency of the ventilation are also checked. A hipped roof can create a coherent volume for the house, but its visual order should result from an equally orderly design of the structure and details.
7 branches. Materials closer to your project.

- SEROCK — Dzierżenin 34 E
- BŁONIE — ul. Sochaczewska 138A
- RADOM — ul. Grobickiego 8
- ŁÓDŹ — Natolin 8
- OLSZTYN — Barczewo, ul. Prosta 9
- WROCŁAW — ul. Jerzmanowska 10C
- GORZÓW WLKP. — ul. Zielona 33/34



