






Sandwich panels
Sandwich panel façades: specifying the finish and fixing system
In brief
A facade made of sandwich wall panels needs a well-considered choice of appearance and installation. The panel consists of two metal skins bonded to an insulating core, so it quickly closes a wall and gives a regular layout. When selecting the profiling, colour and fixing method, take into account the internal temperature, fire requirements and the building structure. The tightness of the joint is as important as the colour of the visible surface. Remember that the panel requires support, fixings and flashings, while a facade sheet is a different scope of function.
What distinguishes a wall panel from ordinary sheet metal?
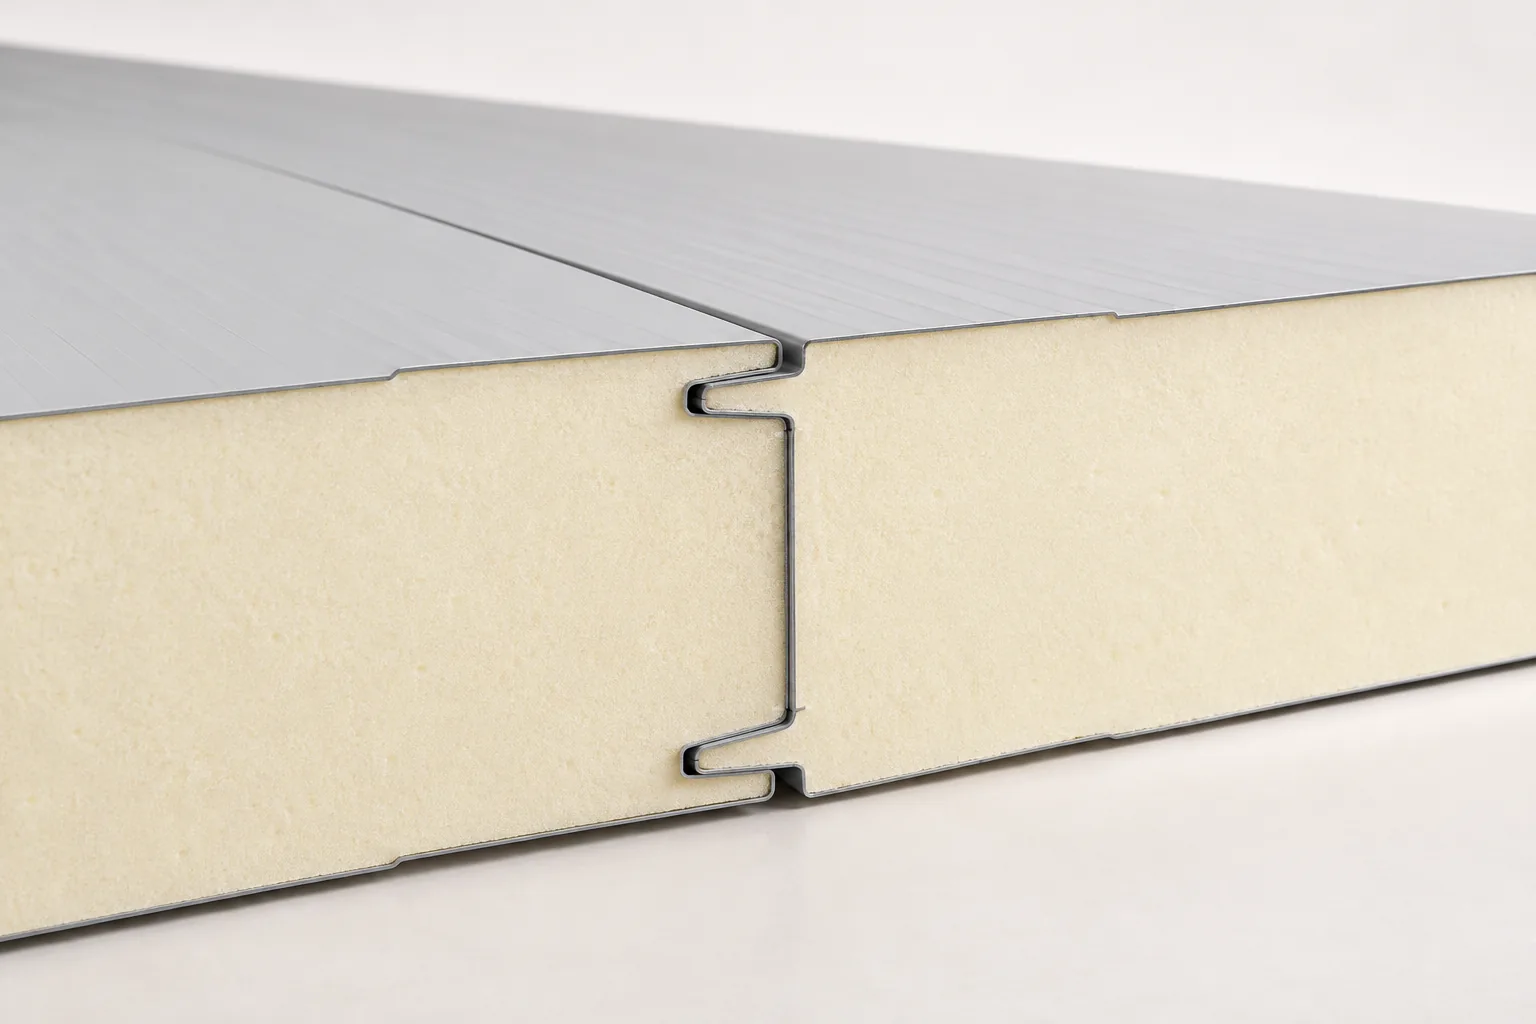
The panel has two metal facings bonded to a core. In the designed assembly it encloses the interior and provides a defined level of thermal insulation. The façade sheet on its own requires separately selected layers behind it. That is why the price per square metre of the panel and the price per square metre of the sheet cover a different scope of function.
A sandwich panel also requires support, fixings and flashings. It is not a self-supporting wall that works without a structure. When selecting, check the effective width, the thickness of the facings and the type of core. A similar appearance of two panels does not mean the same performance characteristics.
How to choose the profiling for the façade?
Fine profiling creates a subtle rhythm and can reduce the impression of a large flat surface. Other layouts emphasise the direction of the wall more strongly. The effect depends on colour, light and the size of the building. It is worth viewing a larger sample, not just a small section of the coating.
The panel layout should harmonise with windows and gates. On the façade drawing, mark the module widths and the joints. This helps avoid narrow cut pieces at the corners. In a large building, an orderly rhythm often gives a better effect than an excess of colours and random divisions.
What is the difference between visible and concealed fixing?
With visible fixing, the fasteners remain on the surface of the facing according to the intended layout. In the concealed system they are covered by a suitably shaped joint. This is a structural difference, not merely a way of masking the screw head. Each variant has its own installation rules.
Fasteners should not be moved to an arbitrary position to improve the appearance. This can weaken the connection or damage the interlock. The fixing layout depends on the loads and supports. If aesthetics require the screws to be concealed, a panel intended for such a solution should be selected from the outset.
How to determine the thickness and type of core?
In a heated building, a specific wall insulation performance is required. The selection is based on the parameters of the specific panel and the entire assembly of the building envelope. PIR can provide good insulation with a small thickness. Mineral wool has different properties that may be important for fire and acoustic requirements.
It is not permissible to assign the same fire reaction class to all cores. The fire resistance of a wall also depends on the fixings, joints and conditions of use. The documentation must correspond to the selected thickness and assembly. The term ‘fire-resistant panel’ without this data is too general.

Can the panels be installed vertically and horizontally?
In many systems, different directions are possible, but the documentation must be checked. The layout affects the support structure, the arrangement of joints and water drainage. With horizontal installation, the geometry of the connections and the method of finishing at columns and openings are particularly important.
Installation should preserve the direction of the interlock and the intended seals. The panel must not be accidentally reversed simply because it makes cutting easier. Joints of different models and thicknesses are not automatically identical. Before work, it is advisable to check a trial joint and the marking of the external side.
Which details protect the wall from moisture?
Important are the finish at the plinth, the treatment of openings and the connection to the roof. Water should drain outwards, without being directed into the core. Exposed edges require the finishing intended for the system. An accidental strip of sheet without a proper overlap can create a place where moisture is retained.
From the inside, the tightness of the joints must be maintained in accordance with the building conditions. A cold store, a plant with high humidity and a dry warehouse place different requirements. It is worth determining the details before ordering the flashings. Later filling of gaps with sealant does not always restore the correct assembly.
What should be checked before accepting the façade?
Assess the evenness of the surface, the line of joints and the condition of the coating. Check the flashings, fixings and removal of the film within the required time. It is also worth inspecting the interior, where some connections are easier to notice. Photo documentation helps with later servicing.
Finally, establish the rules for cleaning and inspection. The façade should be protected against impacts in areas of vehicle movement. Replacing a single panel can be more demanding than repairing a small cladding section. A well-chosen system gives a quick result if its later use has been planned just as carefully.
7 branches. Materials closer to your project.

- SEROCK — Dzierżenin 34 E
- BŁONIE — ul. Sochaczewska 138A
- RADOM — ul. Grobickiego 8
- ŁÓDŹ — Natolin 8
- OLSZTYN — Barczewo, ul. Prosta 9
- WROCŁAW — ul. Jerzmanowska 10C
- GORZÓW WLKP. — ul. Zielona 33/34










