






Roof and structure
Mono-pitch roofs: how they work, their advantages and their limits
In brief
A mono-pitch roof has a single slope falling in a chosen direction, which can simplify construction and reduce the number of details. However, it is worth checking whether the structure, pitch, drainage and covering are properly matched to the building’s conditions. The connection to a higher wall is also crucial and requires particular attention. A simple shape does not mean a lack of details to design – there are still eaves, side edges and a top termination. The decision to use this layout should be based on an analysis of span, supports and structural material, not just on the simplicity of the form.
What does one slope instead of several provide?
Fewer folds usually mean fewer valleys and corners requiring flashings. It also makes sheet layout easier. On a rectangular area, cut-to-size steel sheet or a roof panel can be used well. However, a simple shape should not be equated with a lack of details to design.
The roof still has an eaves, side edges and a top termination. If it adjoins the wall of another part of the building, that junction requires particular attention. The saving gained from a simple plan may be lost if the details are executed provisionally and require correction.
How to choose the load-bearing structure?
The layout depends on the span, supports and structural material. These may be timber or steel elements. The selection of cross-sections and connections requires consideration of the weight of the layers, snow and wind. There is no single rafter size or purlin spacing suitable for every mono-pitch roof.
Stiffness and limiting deflection are also important. At a low pitch, even local deformation can impair water drainage. If the roof adjoins a taller building, the possibility of snow accumulation must be assessed. It should not be treated as identical to a slope standing freely in open terrain.
How to choose the pitch?
The pitch results from the design, architectural conditions and covering requirements. At a small angle, the importance of joint tightness increases. Trapezoidal steel sheet, tile-effect metal roofing and sandwich panels each have their own ranges of application. The specific product must be checked, including the conditions for elements joined along their length.
Do not convert percentages to degrees without calculation. These units describe the slope in different ways. In the offer documentation, they should be recorded unambiguously. An error here may mean that the ordered covering does not correspond to the actual roof.

Which covering suits a simple slope?
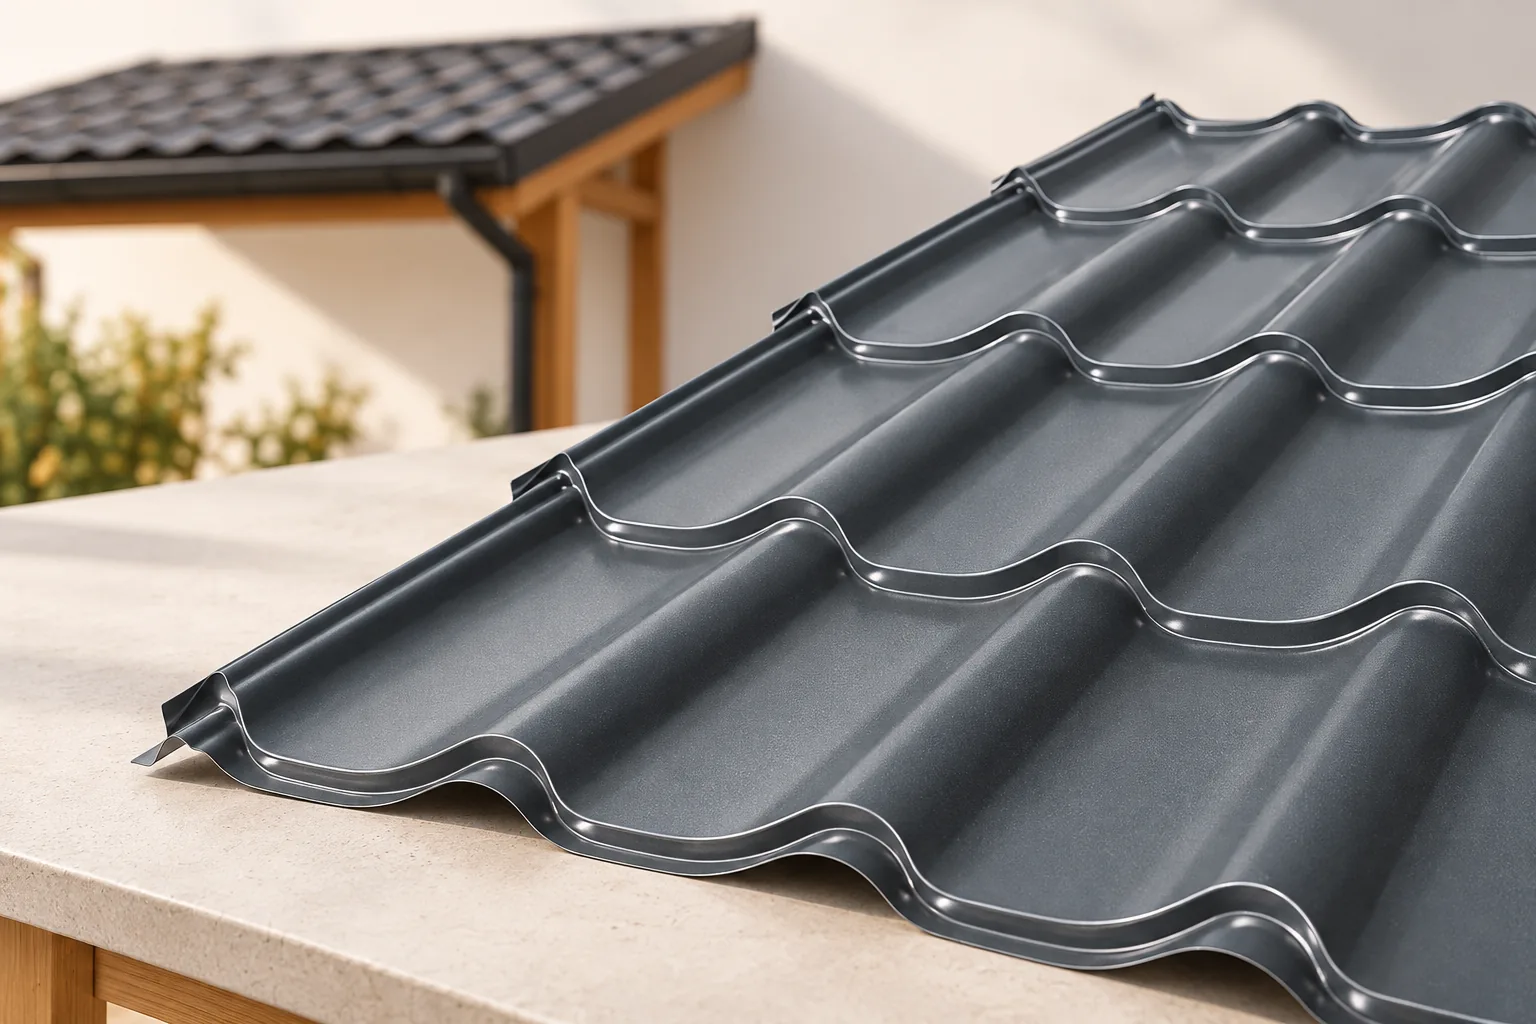
T18 or T35 trapezoidal steel sheet is a solution worth considering with appropriate support. Long sheets can reduce the number of transverse laps. Tile-effect metal roofing allows a different appearance, but its minimum pitch must be verified. The simplicity of the roof alone does not extend the scope of application of the material.
In a heated building, a roof sandwich panel or a system with separate insulation can be considered. On a roof with a very low pitch, a separate waterproofing layer may be required. Compare complete assemblies with similar properties, not the price of the sheet alone with the price of a finished panel.
How should water drainage be planned?
The entire roof slope directs precipitation to one side. The gutter and downpipes must be sized for the area received and the precipitation conditions. Their location should take into account entrances, access and the building surroundings. Water must not reach places where it will erode the substrate or create icing.
With a long eaves, check the number of outlets and the routing of pipes. The effects of a blocked outlet must also be anticipated. The overflow path should be as safe as possible for the wall and interior. A large gutter diameter alone will not solve poor positioning of components relative to the covering.
How should the junction with a higher wall be executed?
The upper edge of the roof at the wall requires flashings that take up water running down the vertical surface. They must be properly connected to the covering and the wall layers. Sealing should not depend solely on the mass applied to the render. Movements of both parts of the building must also be taken into account.
For a ventilated roof slope, an air outlet must be planned despite the absence of a classic ridge. Closing the entire zone with a sealed flashing without a suitable solution can trap moisture under the covering. The detail should combine protection against precipitation with the ventilation function.
When is a mono-pitch roof a sensible choice?
It works when the simple direction of slope suits the building form and the site layout. It can facilitate the planning of material and installations. Limitations may include the height of the upper wall, the concentration of drainage and snow conditions near neighbouring buildings. These issues should be assessed at the outset.
When comparing costs, include the structure, insulation, flashings and drainage. A simple form offers the chance of an economical roof, but is not a guarantee of the lowest price. It brings the most benefit when the design, covering and workmanship are matched to each other.
7 branches. Materials closer to your project.

- SEROCK — Dzierżenin 34 E
- BŁONIE — ul. Sochaczewska 138A
- RADOM — ul. Grobickiego 8
- ŁÓDŹ — Natolin 8
- OLSZTYN — Barczewo, ul. Prosta 9
- WROCŁAW — ul. Jerzmanowska 10C
- GORZÓW WLKP. — ul. Zielona 33/34



