






Insulation and energy
Roof insulation: planning the right sequence of work
In brief
Insulating a roof requires first establishing which rooms will be heated, not merely choosing an insulation thickness. It is worth checking whether the insulation forms a continuous shield for those rooms and whether its route follows the design. The sequence of work matters because later correcting a covered junction may require dismantling the construction. The drawing should mark the roof connections to walls, wall plates, windows and ceilings, and assess the space for services. The solution should be developed before ordering material.
Where should the boundary of the heated space run?
If the attic remains unused, insulation of the ceiling below it is often considered. In a residential loft, insulation is installed in the roof slope and in the relevant sections of the walls. The insulation route should not be chosen at random. It must form a continuous envelope around the rooms to be heated.
On the drawing, mark the junctions of the roof with the walls, the wall plate, the windows and the ceiling. These are the places that require separate details. An apparent saving achieved by omitting a hard-to-reach section can later result in a cold surface and moisture problems. The solution should be developed before the material is ordered.
What should be checked before starting insulation?
The timber and other components must be in a condition suitable for closing the building envelope. First, leaks and the causes of damp are removed. Wet structure should not simply be covered with new insulation. The condition of the membrane or sheathing and the possibility of moisture drainage must also be checked.
Assess the space for insulation and the routing of services. Cables, ducts and fixtures can interrupt the layers. It is worth allowing for a separate services zone if the design requires it. This prevents installers from later cutting random holes in the sealed roof slope finish.
How to choose the insulation arrangement?
The material can be placed between the rafters, below them or above them, depending on the system. Continuous insulation above the structure reduces the effect of the rafters on heat flow through the roof slope. However, it requires suitable fasteners and planning of the new covering level. In a renovation, it usually involves removing the external layers.
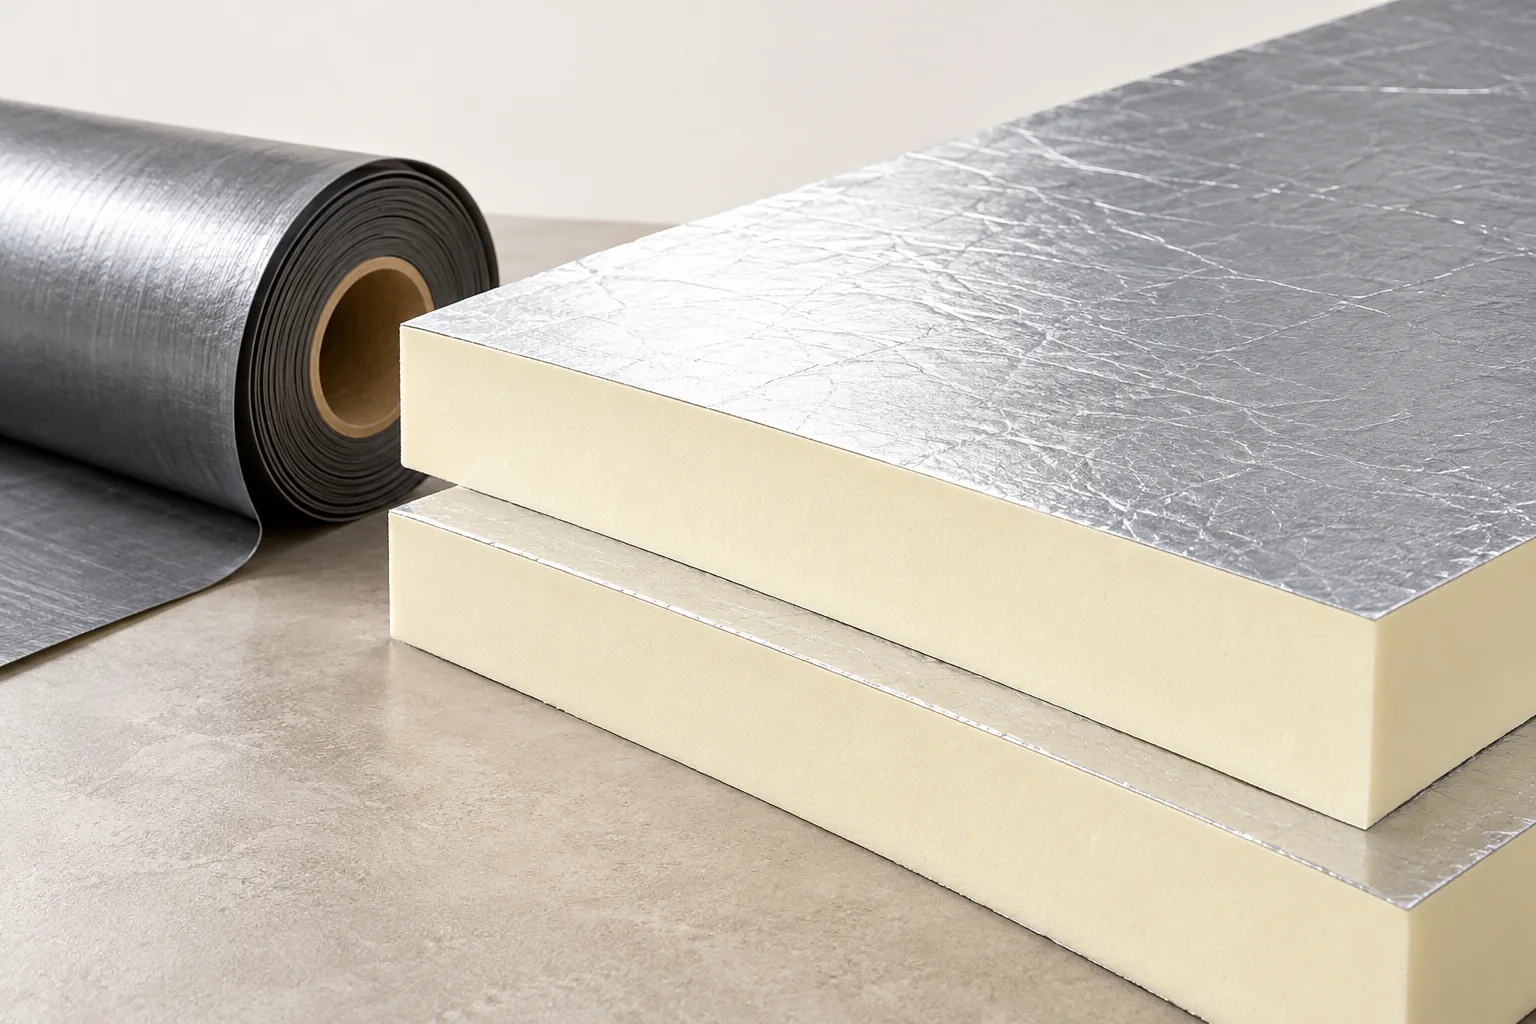
PIR boards are worth considering when a small thickness with good thermal resistance is important. Mineral wool adapts easily between structural elements and can be advantageous acoustically. The choice should not come down to a single parameter. Fire, moisture and the method of fixing also matter.

When should the airtight layer on the interior side be installed?
The air and water vapour control layer is installed in accordance with the building envelope design. Its purpose is not merely to cover the insulation with a membrane. Airtight connections are needed at walls, windows and service penetrations. Even a good material will not perform if open joints are left.
In some systems, a specific function may be performed by the board facings and joints made with the designated tape. However, this solution should not be automatically transferred to every PIR. The type of facing, edges and sealing must correspond to the documentation. A separate analysis is needed when combining different materials.
How should insulation be laid without accidental gaps?
Boards and mats should be matched to the substrate and to the way the given material works. Rigid PIR is not pressed in like a soft mat. The joint at the structure requires precise cutting and a solution intended for the system. With several layers, the joints should be appropriately distributed in accordance with the instructions.
Do not leave voids at the wall plate and around opening flashings. At the same time, the gap intended for ventilation must not be filled with insulation. These two spaces serve different functions. Good workmanship consists in maintaining the correct boundary between them, not in forcing in as much material as possible.
What should be checked before closing up the structure?
Check the continuity of the insulation, the quality of the airtight connections and the condition of the service penetrations. Inspect the places that will be inaccessible once the cladding is screwed on. If necessary, an airtightness test is carried out at the appropriate stage. It allows leaks to be detected before they become costly to rectify.
Document the details with photographs and keep the data of the materials used. If the design specifies a particular fire protection arrangement, do not arbitrarily change the cladding boards or the fixings. The properties of the insulation alone do not automatically determine the properties of the entire built-up roof slope.
How can the result be assessed after the first season?
Pay attention to comfort, moisture and signs of condensation at the connections. A lower bill alone is not the only indicator of quality. Uniform surface temperature and the absence of dampness are also important. If problems arise, it is worth checking the ventilation of the rooms and the airtightness of the roof.
Do not choose the thickness solely by comparing with a neighbour. The heat transfer coefficient results from the entire assembly, including thermal bridges and the structure. The correct sequence of work allows the planned effect to be achieved. Buying a better material alone does not replace carefully executed connections.
7 branches. Materials closer to your project.

- SEROCK — Dzierżenin 34 E
- BŁONIE — ul. Sochaczewska 138A
- RADOM — ul. Grobickiego 8
- ŁÓDŹ — Natolin 8
- OLSZTYN — Barczewo, ul. Prosta 9
- WROCŁAW — ul. Jerzmanowska 10C
- GORZÓW WLKP. — ul. Zielona 33/34



