Façades and aesthetics
Façade cladding with trapezoidal sheets: choosing between T18 and T35
In brief
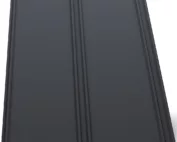
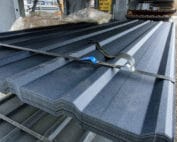
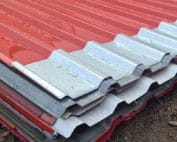
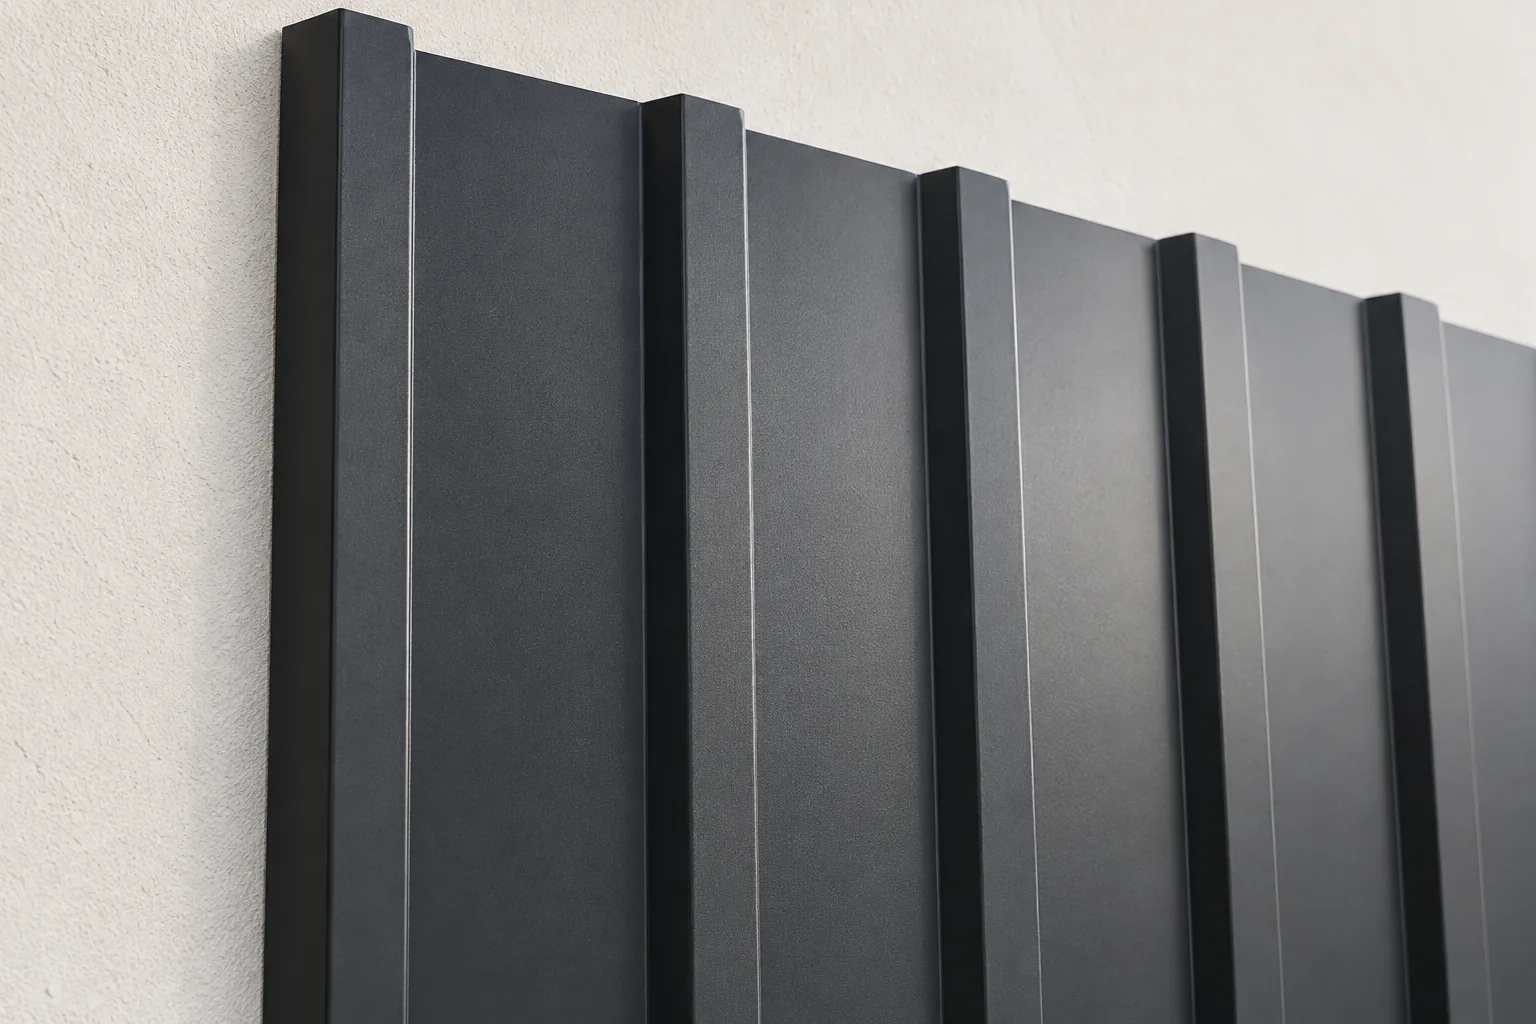
When choosing trapezoidal sheet for a façade, first establish what the product is intended for, how it will be supported and what wind load will apply. T18 gives a finer pattern, while T35 emphasises the profiling more strongly, but appearance alone is not enough. Check the technical data sheet and cross-section to identify the decorative-coated side and the effective width. Remember the corners, openings and the bottom edge of the wall. Specify the wall application, as similar designations may conceal a different lap arrangement.
What is the difference between façade and roof sheeting?
Profiles with a similar name may have a differently exposed face and a differently shaped lap. Therefore, the intended wall application must be stated before purchase. A sheet selected solely by profile number may, when turned, show a face protected differently than expected.
Check the technical data sheet and the cross-section drawing. Find out which side has the decorative coating and what the effective width is. The name T18 or T35 does not define a uniform geometry across the entire market. When extending an existing façade, dimensional and lap compatibility is particularly important.
How to choose the profile height for the scale of the building?
On a small wall, a shallow trapezoidal profile may look calmer. A deeper profile creates more pronounced shadows and can be a good solution on a larger hall. The effect also depends on the laying direction, colour and viewing distance. A small sample will not fully show the appearance of the entire façade.
Before deciding, it is worth marking the sheet divisions on the wall drawing. Check the relationship of the profile to windows, gates and corners. If the façade is already heavily divided by openings, an additional intense rhythm may create a chaotic effect. In such a case, a simpler colour and carefully arranged flashings help to organise the whole.
Can sheets be installed vertically and horizontally?
The laying direction affects the appearance, drainage and layout of the substructure. With vertical installation, the ribs emphasise the wall height. A horizontal layout accentuates the building length but requires a suitable solution for connections and lower edges. The feasibility of such installation must be confirmed for the selected system.
Sheets should not be turned solely for aesthetic reasons without checking the support and details. Water must have a drainage path, and laps must not form pockets for dirt. This applies in particular to connections above windows, at the plinth and at the junction with another façade material.

How to choose the substructure and fixings?
The façade is subjected to wind load, including suction forces that can pull the cladding away from the substrate. The spacing of supports and fasteners depends on the building’s location, the wall zone and the profile’s parameters. Requirements at corners may differ from those in the middle of the surface. There is no single screw layout suitable for all façades.
The substructure must be level and properly anchored. Errors in its plane become visible later as waviness of the sheets. Over-tightening the sheet does not solve this problem. Fasteners are selected to suit the substrate material, the thickness of the components and the environment in which they will operate.
What about wall insulation and ventilation?
The trapezoidal steel sheet itself is cladding, not thermal insulation. If the wall is to separate a heated interior from the outside, a designed layer build-up is required. In a ventilated façade, the cavity must have a planned inlet and outlet. It should not be blocked by random filling at the plinth.
A wall sandwich panel, which combines cladding and an insulating core, can also be considered. However, this is a separate solution with its own joints and support rules. Do not compare the price of the sheet alone with the price of the panel without accounting for insulation, the supporting frame and the labour needed to complete both variants.
How do you choose a coating for the environment?
A façade next to a busy road, an industrial plant or by the sea operates under different conditions than a wall on a quiet plot. The coating should match the local exposure. The frequency of cleaning and the ability to dry out are also significant. A dark colour may make local soiling more visible.
When choosing, check the declared properties and the warranty conditions. Do not treat a thicker coating as an automatic answer to every problem. Its type, compatibility with flashings and the way it is used are important. Pay particular attention to the plinth zone, where soiling and damage occur more frequently.
Which details are worth drawing before purchase?
Prepare the detail for the corner, the termination at the plinth, the connection to the roof and the flashings for openings. Also determine the visibility of the screws and the positions of longitudinal sheet joints. These decisions affect the result more than a slight difference in shade. Well-considered divisions reduce narrow, random cuts.
Finally, calculate the effective area, the flashings and the fasteners. Attach a drawing of the walls with dimensions to the quote. This makes it easier to compare T18 and T35 as complete solutions. The right profile is the one that suits the building and meets the technical requirements of its façade.
7 branches. Materials closer to your project.

- SEROCK — Dzierżenin 34 E
- BŁONIE — ul. Sochaczewska 138A
- RADOM — ul. Grobickiego 8
- ŁÓDŹ — Natolin 8
- OLSZTYN — Barczewo, ul. Prosta 9
- WROCŁAW — ul. Jerzmanowska 10C
- GORZÓW WLKP. — ul. Zielona 33/34