






Roof and structure
Flat roofs: choosing a covering and the layers beneath it
In brief
The choice of flat roof covering depends on the entire layer build-up, not just the top material. Check whether the design provides falls directing water to outlets or gutters and includes an emergency solution. For refurbishment, assess the roof geometry and the condition of the layers beneath, especially near parapets, chimneys and equipment. Bituminous felt and synthetic membrane differ in their requirements for substrate, joining and fixing. Structural trapezoidal sheet may serve as the load-bearing base, with PIR as thermal insulation. The designer should compare solutions for the specific building.
Why does a flat roof still need a fall?
The term flat does not mean a surface without the possibility of water drainage. The design should direct rainwater to outlets or gutters and include an emergency solution. The fall can be achieved in the structure or in appropriately shaped layers. What matters is the actual course of the surface after completion, including deflection of the substrate.
Ponding cannot always be eliminated by simply adding new waterproofing. During renovation, the geometry and condition of the layers underneath must be checked. Areas around parapets, chimneys and equipment require particular attention. Each such element can impede drainage if it was not included in the drainage plan.
When should a bituminous membrane system be considered?
Bituminous felt can form the waterproofing in a build-up selected for the substrate and the intended use. Solutions are available that differ in the number of layers and the method of fixing. Not every bituminous felt can be laid directly on any insulation board. The compatibility of the facing, adhesive and method of working must be checked.
In systems using welding, fire safety and the approved system detail are important. The fire resistance of the finished roof must not be taken as permission for arbitrary use of a torch during installation. The contractor should know the requirements for the base layer, edge finishing and penetrations.
What do synthetic membranes offer?
Roof membranes form a continuous waterproof layer if their joints and details are correctly executed. Individual types differ in the method of joining, fixing and compatibility with the substrate. Instructions must not be transferred from one material to another. The name membrane does not mean one universal solution.
The choice should take into account wind load, the number of penetrations and the planned service traffic. Separating or protective layers may be required. Welded or adhesive joints must be inspected in accordance with the technology. At parapets and outlets, the entire detail matters, not just the thickness of the material in the middle of the roof slope.

What role do structural steel sheet and PIR play?
In lightweight roofs, structural trapezoidal steel sheet can carry the layers laid above it. Its profile, thickness and span result from calculations. It is not automatically the same product as the low protective sheeting on a carport. The method of supporting the insulation boards on the trapezoid ribs must also be checked.
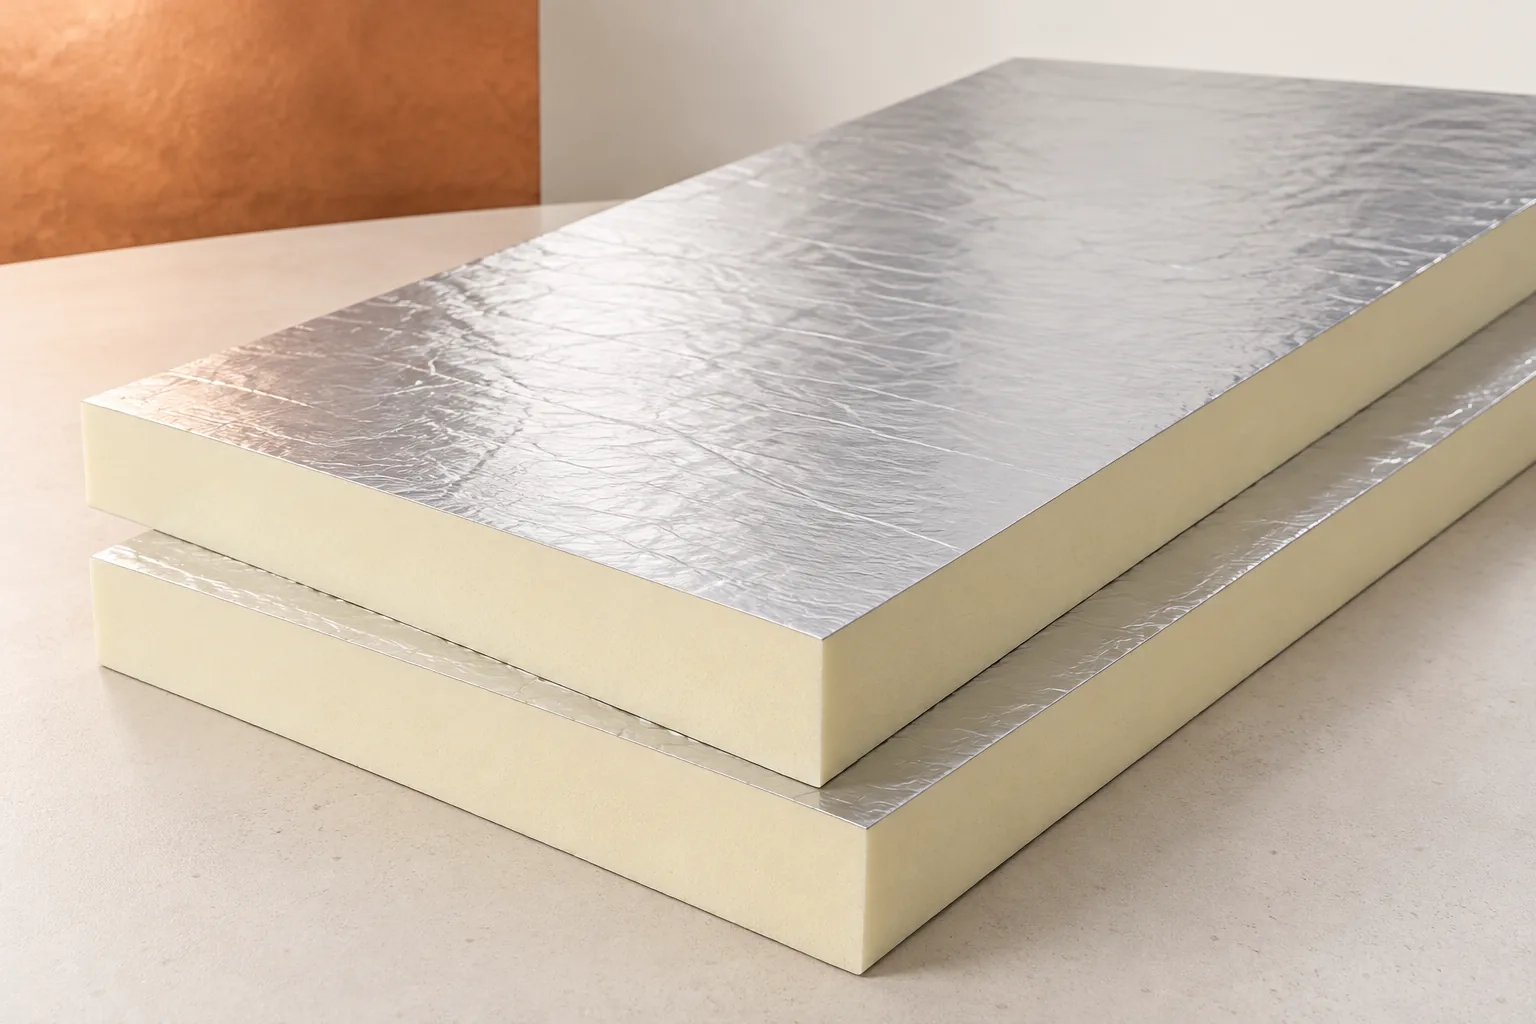
PIR can reduce the required insulation thickness thanks to its low declared lambda value. However, it does not replace waterproofing. The type of board facing must match the chosen roof system. The stress given at 10% deformation is not a permissible permanent load from equipment or a terrace. Such applications require a separate assessment.
Can a sandwich panel be used on a flat roof?
A roof sandwich panel performs according to the rules of its own system and requires a specific minimum pitch. It must not be laid horizontally simply because it has an insulating core. Longitudinal and transverse joints and skylights affect the permissible layout. The data must be taken from the instructions for the specific variant.
At a very low pitch, the correct approach is often a full assembly with waterproofing rather than attempting to seal random sheet overlaps. The designer should compare solutions for the given building. A roof with a load-bearing layer, insulation and membrane has a different construction from a ready-made roof panel.
What should be checked before ordering materials?
Determine how the roof will be used, the loads and the fire requirements. Plan for equipment, photovoltaics and service paths. Check the vapour control and airtightness layout. Water trapped in the layers can impair the performance of the insulation even when the outer surface looks correct.
At handover, check the outlets, emergency overflows, parapet flashings and all penetrations. Keep documentation of the system used. The price per square metre of bituminous felt or membrane does not describe the cost of a watertight roof. A sensible choice combines a suitable substrate, dry layers, correct connections and the possibility of later inspections.
During renovation, do not cover wet insulation without establishing its condition. The source of moisture and the extent of replacement must be determined. Exploratory openings and a technical assessment help avoid sealing the problem under a new surface. Well-executed waterproofing begins with a substrate that can safely work with it.
7 branches. Materials closer to your project.

- SEROCK — Dzierżenin 34 E
- BŁONIE — ul. Sochaczewska 138A
- RADOM — ul. Grobickiego 8
- ŁÓDŹ — Natolin 8
- OLSZTYN — Barczewo, ul. Prosta 9
- WROCŁAW — ul. Jerzmanowska 10C
- GORZÓW WLKP. — ul. Zielona 33/34



