Trapezoidal and structural steel sheets
Choosing a trapezoidal sheet profile for a shelter roof
In brief
In Poland, trapezoidal sheet for a carport roof is selected to suit the specific structure and loads, not merely the roof area. Readers should check the support spacing, roof pitch, location of the structure and the degree to which it is sheltered by walls, because an open carport responds to wind differently from a closed building. The structural designer or person responsible for the project should select the profile for snow and wind loads, also taking into account deflection and the method of joining sheets. Before buying, describe the carport’s actual function to the seller rather than giving only its dimensions.
What data should the selection start with?
The dimensions of the roof slopes, the fall and the support layout are required. The location of the carport and the degree to which it is sheltered by walls are also important. An open structure reacts differently to wind than a closed building. Air can also act from underneath the covering. Therefore, the fastening should not be copied from a nearby garage without checking the conditions.
A structural engineer or the person responsible for the design selects the profile for the snow and wind loads. The assessment must also take into account deflection, the width of the supports and the method of connecting the sheets. Even a small carport requires a complete load path: from the sheet through the fasteners and purlins to the columns and their anchorage.
When should T18 be considered and when T35?
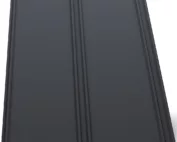
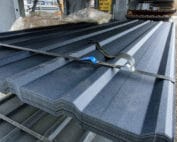
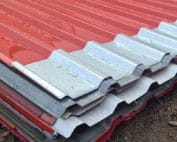
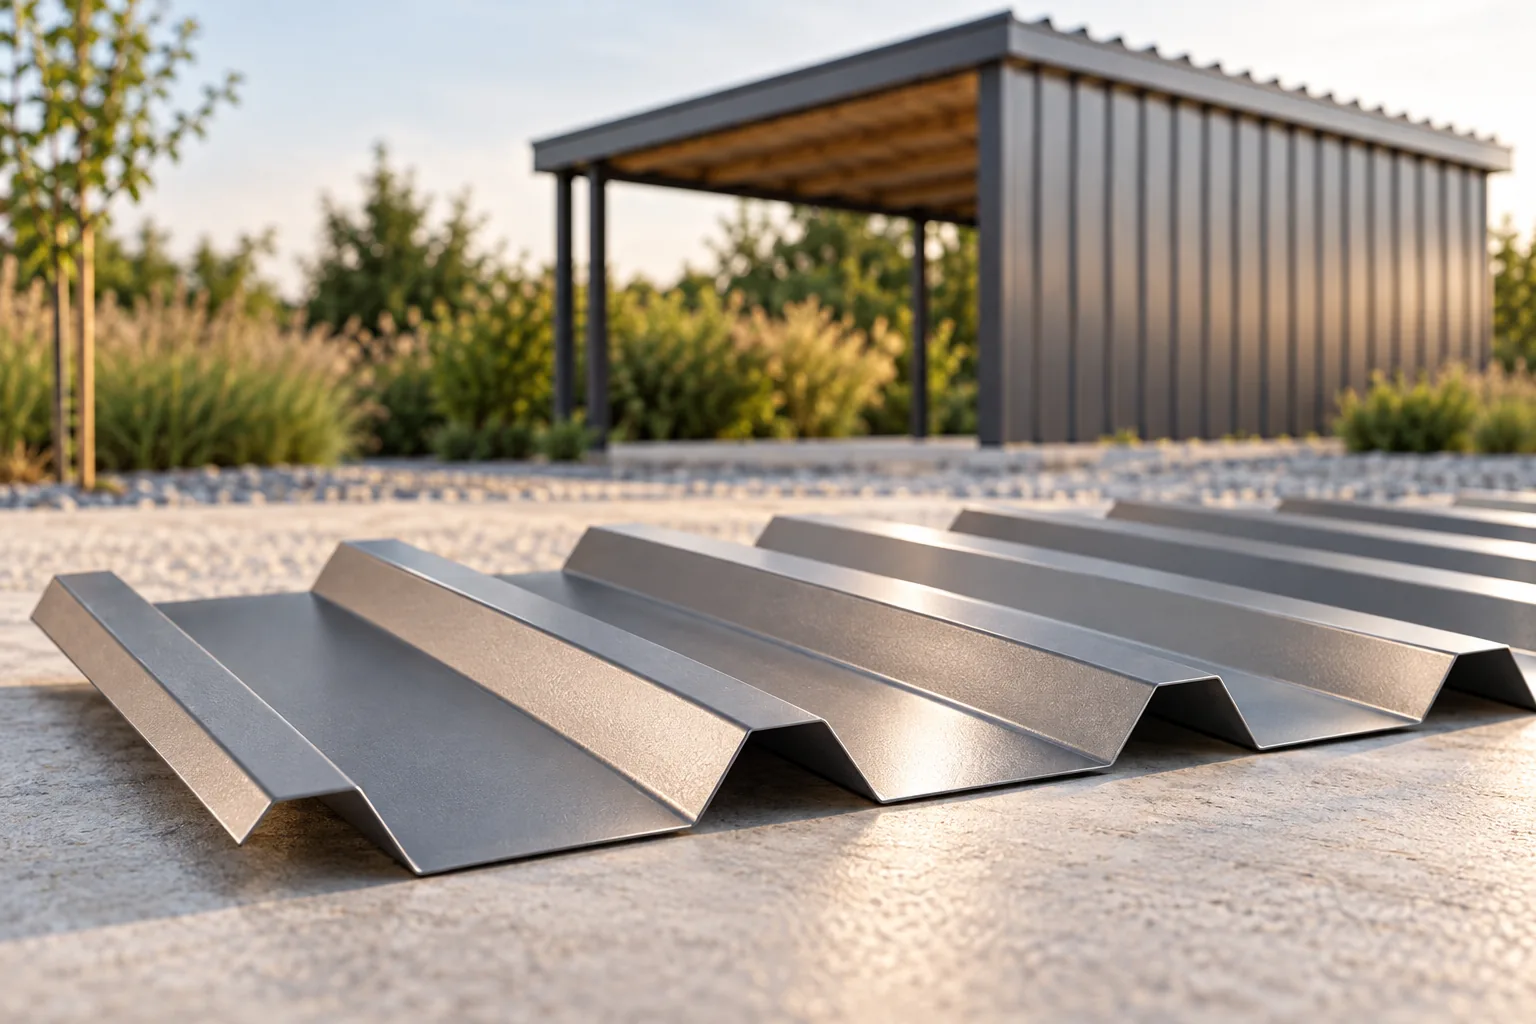
T18 gives a lower, more delicate surface profile. It may suit a small domestic carport if its support layout matches the parameters of the specific sheet. T35 has a higher profile and, under comparable conditions, may provide more favourable stiffness. This does not mean that the spacing between supports can be increased arbitrarily.
For both profiles, the load table for the selected model and thickness must be checked. The designations T18 and T35 cover different geometries from different manufacturers. The cover width, the rib pitch and the shape of the overlap may vary. Substituting the product after the structure has been prepared should therefore be assessed and not treated as a simple colour change.
Will thicker sheet always solve the problem?
The thickness affects the properties of the sheet, but it will not compensate for incorrectly spaced or excessively weak supports. The fixings, the structural connections and the anchorage of the columns must also be checked. A carport forms a single system. Reinforcing one of its elements does not guarantee adequate load-bearing capacity for the others.
The coating selected for the environment is important. Storage of salt, fertilisers or other substances can create conditions different from those of an ordinary car shelter. The underside of the sheet also remains exposed to moisture and contamination. Before purchase, it is worth describing the actual function of the carport to the seller rather than giving only its dimensions.

How to reduce dripping condensation?
Water vapour can condense on a cooled sheet. In an open carport, this depends on the weather and humidity conditions. An anti-condensation material on the underside of the sheet can be helpful. It absorbs a certain amount of moisture and must then release it to the surroundings. Without the possibility of drying out, it will not fulfil its function.
Such a layer is neither thermal insulation nor a guarantee that water will be entirely absent in every situation. It also requires proper termination at the eaves and at the laps in accordance with the instructions. If particularly sensitive materials are to be stored under the canopy, it is necessary to assess whether an open roof structure will provide them with the required storage conditions at all.
How should the sheets, eaves and gutters be planned?
The length of the sheets can be adapted to the roof slope, but transport and lifting capabilities must be taken into account. Transverse joints require a detail suited to the pitch. The minimum pitch is not the same for every trapezoidal steel sheet. At a low pitch, even slight deflection or an incorrect lap can impede water drainage.
The gutter is selected according to the surface area and the course of the runoff. Water must be drained in such a way that it does not scour the supports and does not form puddles at the access point. If the canopy stands next to an entrance or a parking area, also assess the risk of sliding snow. The arrangement of the safeguards results from the design, and not solely from the length of the eaves.
What should be checked during installation and acceptance?
The fastening must correspond to the type of support and to the wind action zones. There is no single number of screws suitable for all canopies. Sheets are cut using a method approved by the manufacturer, without damaging the coating with high temperature. After the work, swarf must be removed and the places where a scratch may have occurred must be checked.
At acceptance, assess the laps, the side flashings, the drainage and the condition of the underside. Check that no films or waste remain that block the gutter. A well-chosen T18 or T35 can form a simple and durable roof. The condition is that the sheet is compatible with the structure and that the entire system is carefully executed.
If you plan to enclose the sides of the canopy later, inform the designer now. A change in the cladding affects the wind action and the ventilation under the covering. Likewise, adding photovoltaics is not merely a change in how the roof is used. It requires the loads and the method of fastening to be checked again.
7 branches. Materials closer to your project.

- SEROCK — Dzierżenin 34 E
- BŁONIE — ul. Sochaczewska 138A
- RADOM — ul. Grobickiego 8
- ŁÓDŹ — Natolin 8
- OLSZTYN — Barczewo, ul. Prosta 9
- WROCŁAW — ul. Jerzmanowska 10C
- GORZÓW WLKP. — ul. Zielona 33/34