






Roof and structure
How the roof structure carries loads and shapes the roof build-up
In brief
In Poland, the roof structure not only supports the covering but also determines the arrangement of all layers, so before the timber is covered it is worth checking whether the completed layout matches the design. Supports, connections, bracing and the condition of the timber are particularly important; changes to the arrangement of timber, supports or connections require verification in the design. Every link in the load path matters, and a strong rafter cross-section is not enough if its bearing or connection fails. Design decisions are left to the designer, who will assess the cooperation of the elements.
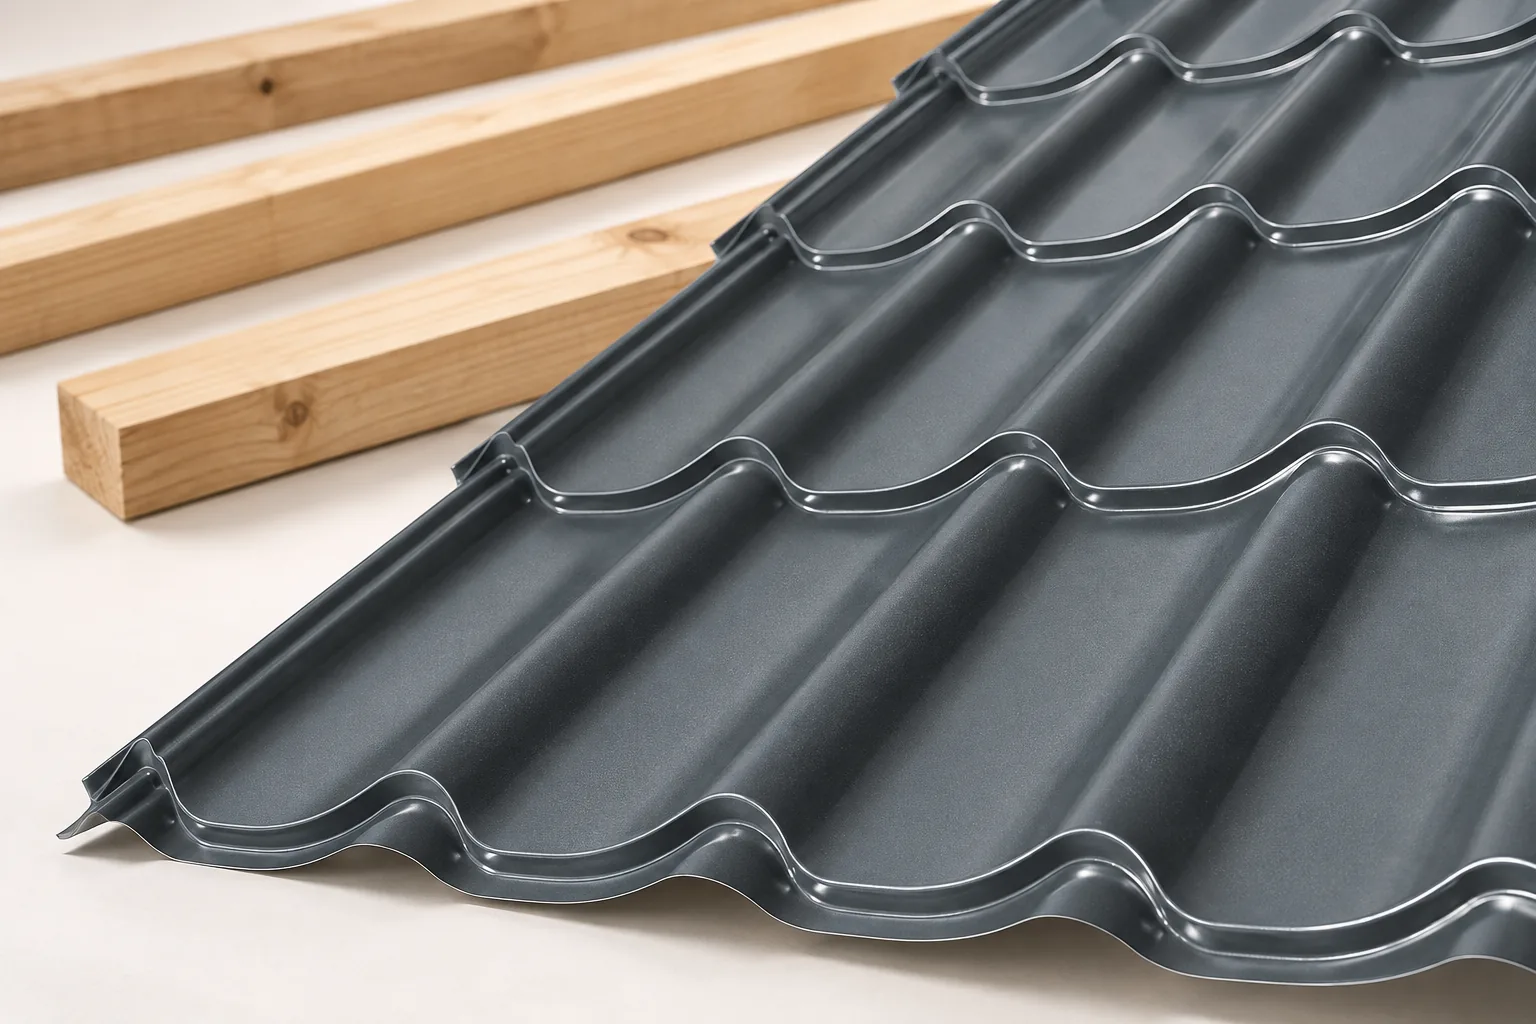
How does the load path run?
The covering takes the effects of snow and wind, and its weight forms part of the permanent load. Forces pass through battens or other supports to the load-bearing elements of the roof. They then reach the walls, floors and foundations. Every link in this path matters. A strong rafter cross-section is not enough if its bearing or connection fails.
Wind can press down on the roof, but it can also tear off parts of it. Connections are therefore assessed not only for pressure. Anchorage, bracing and the fixing of the covering at the edges are important. It should not be assumed that a heavy roof on its own provides protection against gales. What counts is the designed interaction of the elements.
What role do rafters and the wall plate play?
Rafters form the inclined support of the roof slopes. Their cross-section, length and spacing are selected according to the roof layout and the loads. The wall plate usually lies on top of the wall and helps transfer forces from the roof structure. It must have proper bearing, protection against moisture and a connection to the building structure. Simply laying a beam on the wall is not enough.
Notches in rafters and holes for fasteners affect the behaviour of the timber. They must not be deepened at will to accommodate an inaccurately made element. Changing the support position can increase deflection or alter the distribution of forces. Discrepancies between design and construction should be clarified before the timber is covered by further layers.
How do the basic truss layouts differ?
In a rafter layout, the interaction of a pair of rafters and their bearings is important. A collar tie system introduces an element connecting the rafters at a defined height. A purlin roof structure uses additional support of the slopes by purlins. Posts and other supports can transfer loads further to the floor or walls. Each variant requires its own verification.
The type of roof structure is not chosen with only the empty attic space in mind. Removing a post or moving a collar tie can change how the entire structure behaves. If you plan a large bedroom without supports, tell the designer before ordering the timber. The functional layout of the interior and the roof structure must be agreed together.

Why are connections just as important as beams?
Connections transfer forces between elements and limit unwanted displacements. They may include appropriately designed notches, bolts, screws or steel connectors. Each type has defined conditions of use. The number of holes in a metal connector does not mean they can be filled with any screws from the workshop.
Selection takes account of the timber grade, the direction of the forces, edge distances and corrosion protection. Particular attention is paid to bracing. Bracing helps maintain the geometry of the structure, including during installation. The structure may be susceptible to loss of stability before all the connections envisaged in the finished roof are in place.
Connections in locations exposed to moisture require appropriate protection. Random fasteners should not be mixed merely because they fit the holes. The system documentation specifies the type and method of their installation. Replacing a nail with an ordinary screw can change the behaviour of the connection, even if both elements have a similar diameter.
How does the structure affect insulation?
The space between the rafters often accommodates insulation, but filling it alone does not resolve all thermal bridges. The timber and the connections interrupt the homogeneity of the layer. Additional insulation below or above the rafters can be considered. Each solution requires verification of thickness, airtightness and moisture behaviour in the assembly.
Above-rafter insulation with PIR boards allows a continuous layer to be run over the timber. The fixing of the counter-battens then works through the insulation layer and must be matched to this arrangement. This is not a reason to change the length and spacing of the screws independently. The details at the eaves, chimney and window must be coordinated with the height of the entire roof.
What should be checked before closing the roof slopes?
Compare the completed structure with the design. The supports, connections, bracing and condition of the timber are important. Also accept the geometry of the roof slopes before the battens and the steel sheet are installed. Unevenness left at this stage can make the subsequent laying of the covering more difficult. The problem should not be masked with random packers and excessive tightening of the sheets.
Before covering, it is worth documenting the places that will be difficult to inspect later. This applies in particular to anchors, connections and penetrations of the insulation layers. The covering material is selected to suit the completed arrangement of supports, but this arrangement must first meet the structural requirements. The roof is safe thanks to the combined action of the whole assembly, not of a single element.
7 branches. Materials closer to your project.

- SEROCK — Dzierżenin 34 E
- BŁONIE — ul. Sochaczewska 138A
- RADOM — ul. Grobickiego 8
- ŁÓDŹ — Natolin 8
- OLSZTYN — Barczewo, ul. Prosta 9
- WROCŁAW — ul. Jerzmanowska 10C
- GORZÓW WLKP. — ul. Zielona 33/34



