






Costs and formalities
Calculating the full cost of a roof, from covering to installation
In brief
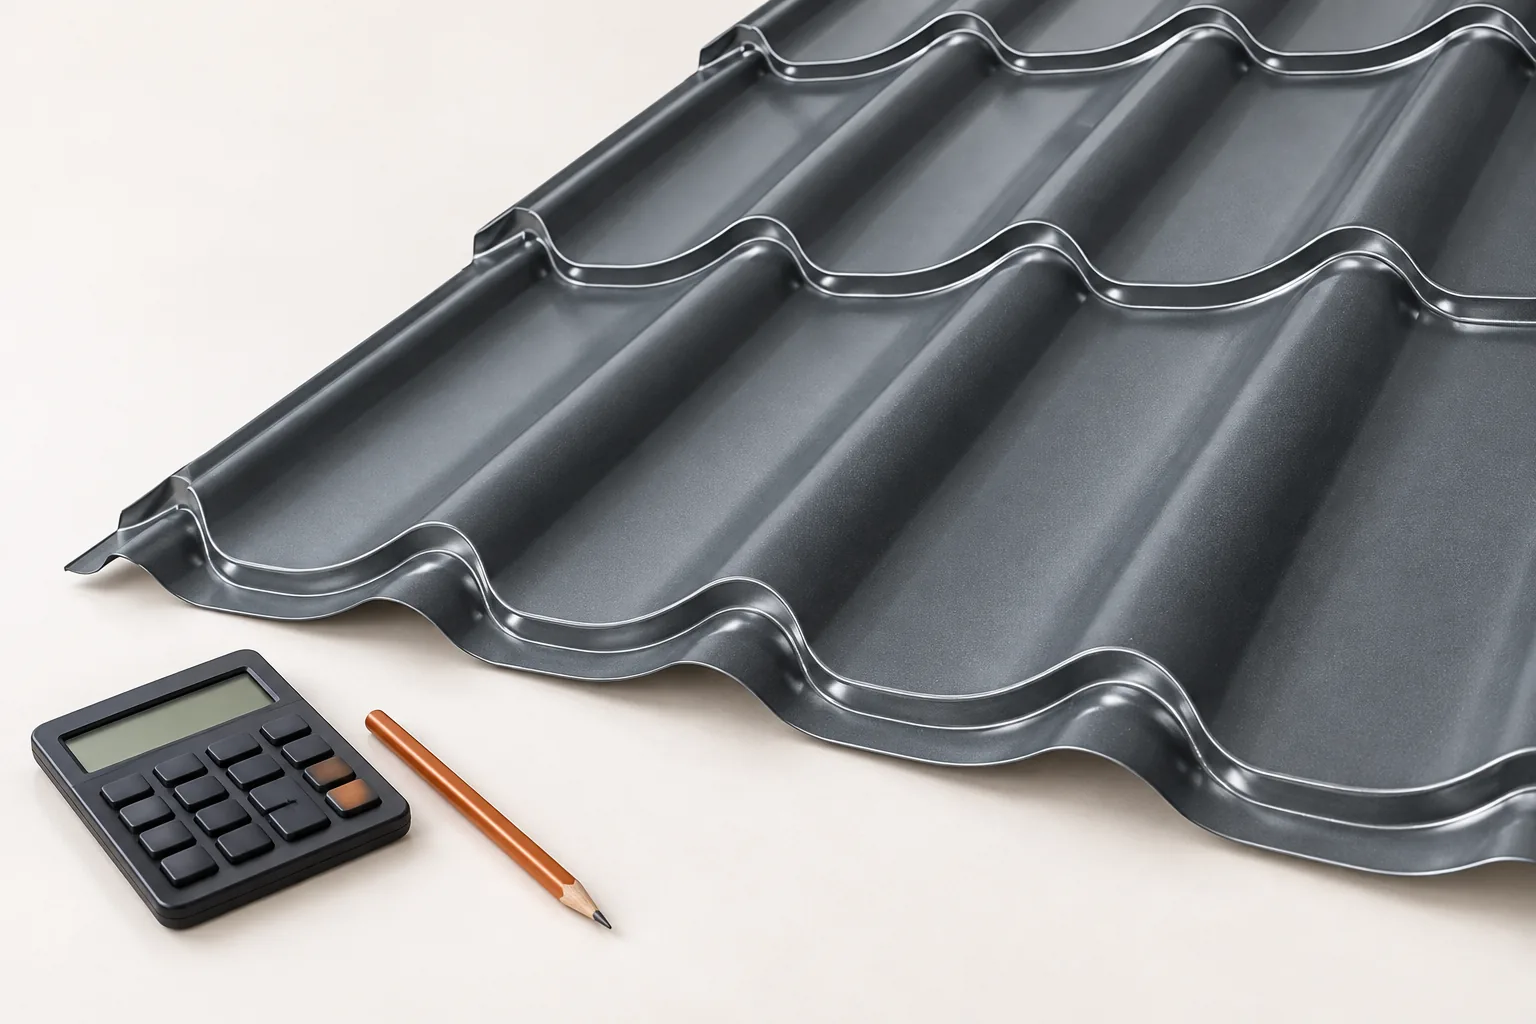
In Poland, the full cost of a roof must be calculated from the actual roof surface, not from the building’s footprint. Check whether the quote separates covering, structure, flashings, drainage and labour, and whether it states the billing unit. For cut sheet metal tiles, the cutting plan is key; for modular ones, the number of panels and the usable area per element. Instead of assuming a single waste percentage, base it on roof geometry and laying direction. Compare prices per square metre of covering, because a sheet also has an overall width.
Which dimensions should you start with?
The first step is to determine the roof slope area. The footprint area of the house does not correspond to the roof area. The pitch lengthens the slope, and the eaves extend beyond the wall outline. On a simple roof, each plane can be calculated separately. With dormers, roof valleys and several ridge heights, an accurate plan with dimensions is needed.
The lengths of eaves, ridges, hips and roof valleys must also be read from the design. Chimneys, windows and other penetrations through the covering are calculated separately. A 150 m² roof with two slopes may require fewer flashings than a roof of the same size with numerous breaks. The number of square metres alone does not show this difference.
For a single rectangular slope, the area can be calculated as the eaves length multiplied by the slope length. Both values must refer to the actual roof. If only a horizontal plan is available, a correction for the pitch is needed. Check the units on the drawing and do not add the eaves a second time if the designer has already included them.
How to compare steel sheet prices?
Compare prices per square metre of covering, i.e. the area remaining after overlaps are made. The sheet also has an overall width. A lower price calculated from this larger area does not necessarily mean a cheaper covering. The quote should include steel thickness, coating type, colour, sheet lengths and the billing unit.
For cut tile-effect metal roofing, check the cutting plan. For modular tile-effect metal roofing, ask about the number of panels and the usable area of one element. Do not assume a single percentage of waste. Its size is influenced by the roof geometry, the laying direction and the possibility of using cut-off pieces. In a roof valley, not every piece can be turned around.
Which elements are easy to overlook?
Beyond the metal sheeting itself, flashings, fasteners, seals and a ventilation solution are needed. In a roof over a heated attic, the correct insulation layers and airtight connections are added. Gutters, downpipes, service penetrations and roof access form further items. Their absence from the first quote does not remove them from the construction.
The cost estimate should separate the supply of materials from the services. Also ask about transport, unloading, scaffolding and protecting the building from rain. For a renovation, add dismantling, waste collection and assessment of the exposed structure. Replacing damaged timber can change the budget more than choosing a more expensive coating for the sheet metal.

How to calculate an example without guessing prices?
Assume solely for the calculation that 120 m² of coverage is needed and the selected material costs €11.57 gross per m². The coverage item alone will then amount to €1388.40. If the cutting layout increases the quantity of material ordered to 128 m², the cost will rise to €1480.96. This is a calculation example, not a current sales offer.
To this amount add the real prices of the remaining items. Flashings are sometimes priced per linear metre or per piece, and panels per piece or per metre of covering. Do not add net prices to gross prices. When a contractor offers material with installation, also compare the scope of service and the method of tax settlement. Two similar amounts may cover different works.
What affects labour costs the most?
Working time is affected by the height of the building, access to the roof slopes, the number of cuts and the difficulty of the details. A simple gable roof allows many operations to be repeated. With dormers, each section requires separate fitting. A price per metre is useful only once it has been established whether it includes battens, flashings, gutters and the installation of accessories.
It is worth asking for the cost to be broken down by stage. It is then easier to assess the surcharge for a change of scope, e.g. an additional roof window. Establish who is responsible for measurement, ordering and any quantity errors. The absence of this agreement encourages disputes when metal sheeting has to be reordered from a new batch or a finished detail has to be reworked.
How do you finalise the budget before ordering?
Collect quotes for the same set of materials and the same scope of works. Check the validity period of the prices, the delivery cost and the rules for settling changes. Base the reserve for unforeseen works on the condition of the building. With a new structure the risks are different from those of a roof whose layers will only be identified after dismantling.
The cheapest complete roof is not always made from the cheapest metal sheeting. Waste, the number of details and subsequent service access also determine the outcome. A well-prepared shopping list allows savings on logistics and mistakes. It does not require giving up ventilation, the right fasteners or the layers needed for the whole building envelope to function.
7 branches. Materials closer to your project.

- SEROCK — Dzierżenin 34 E
- BŁONIE — ul. Sochaczewska 138A
- RADOM — ul. Grobickiego 8
- ŁÓDŹ — Natolin 8
- OLSZTYN — Barczewo, ul. Prosta 9
- WROCŁAW — ul. Jerzmanowska 10C
- GORZÓW WLKP. — ul. Zielona 33/34



