






Panels in use
What length should I order for wall and roof sandwich panels?
In brief
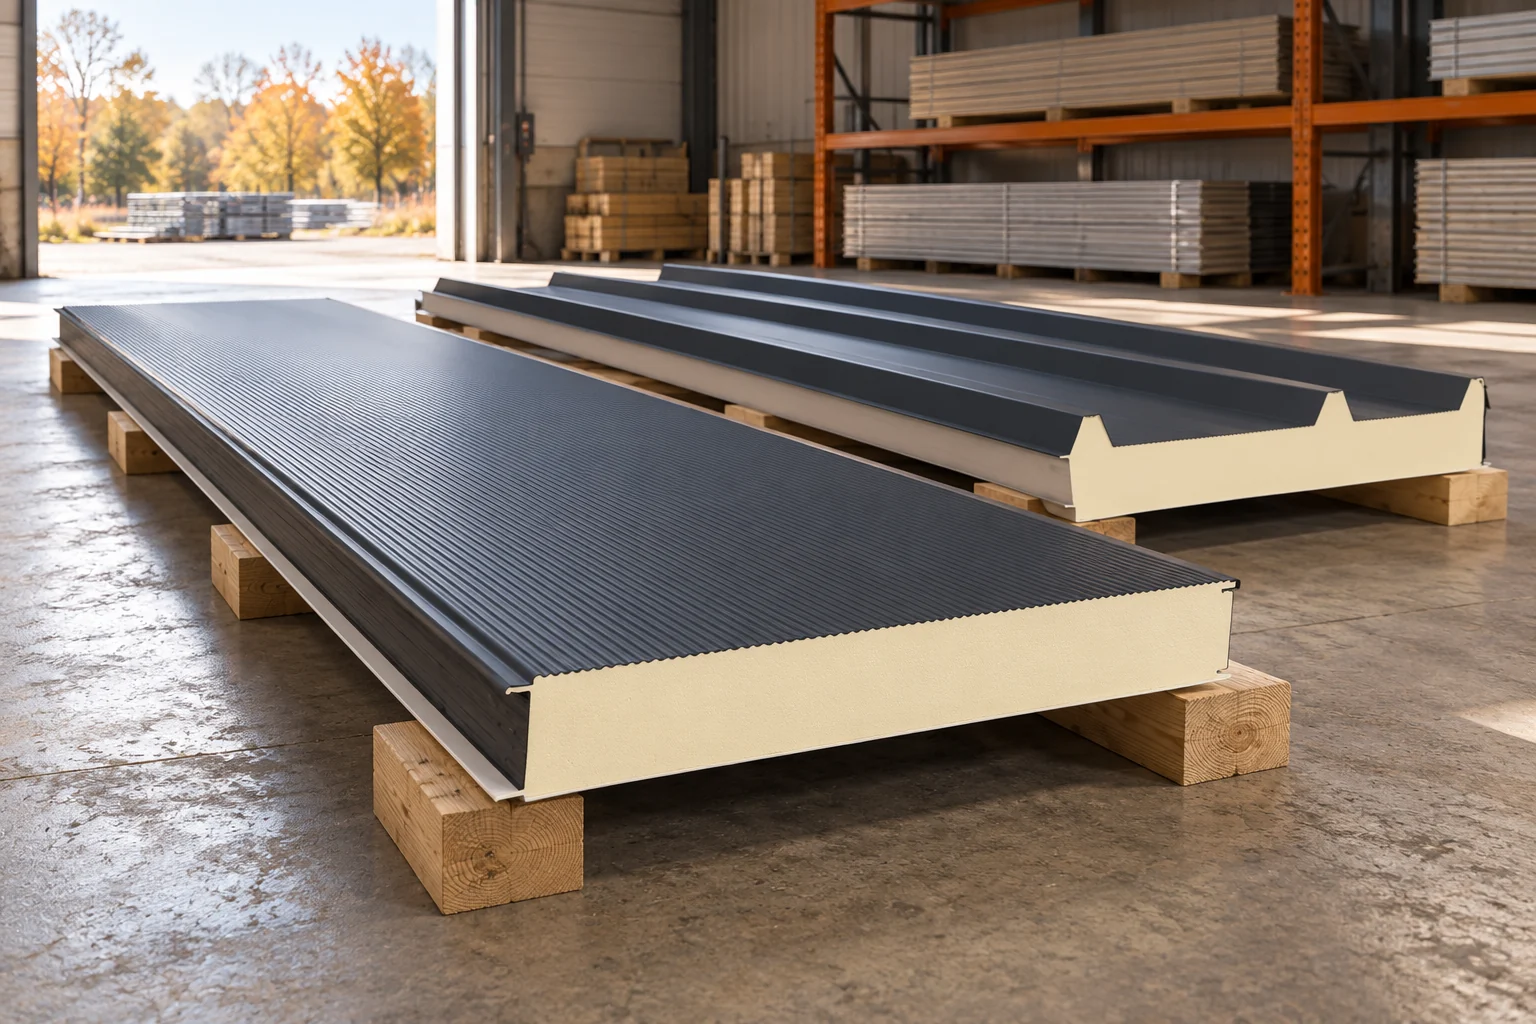
The panel length is matched to the building and the installation method. A longer element can reduce the number of joints but make transport and lifting more difficult. A wall is planned differently from a roof. The production range is only the first piece of information. It does not state the distance over which the panel can carry loads without additional supports. The range depends on the core, thickness, colour and specific family. Selected wall and roof PIR panels are offered up to 16.5 m, with restrictions for individual variants. Other types have shorter ranges. There is no single maximum length for all sandwich panels.
What lengths are available in production?
Before planning the cutting layout, check the current capabilities for the specific product. The minimum length and permissible dimensional increments can also affect the order. A declared wide range does not confirm stock availability. Long components may require separate production arrangements.
Colour can affect length restrictions through heating and thermal deformation. Changing a light finish to a dark one is not always just an aesthetic decision. Check the permitted variant before approving a uniform colour for an entire series of buildings.
How should wall panel lengths be planned?
In a vertical layout, the panel can run from the base to the top edge of the wall. In a horizontal layout, its length is tied to the column spacing and the division of the façade. In both cases, proper support and end details are required.
The height of the openings and the width of the strips between them affect the cutting layout. Do not assume that an offcut from a door can be used anywhere. It may have the wrong edge or be too small for fixing. For a series of pavilions, it is worth calculating this together.
What does length change on the roof?
A panel running from the eaves to the top end reduces the number of transverse joints. If the roof slope requires two sections, their overlap and method of support must be planned. The order length must match the detail, not merely the sum of external dimensions.
Allow for the fall, eaves and end preparation. Do not automatically deduct the same dimension from every panel. The ridge, parapet or junction with a higher wall have different solutions. Confirm dimensions after checking the actual structure.
Why is length not span?
A twelve-metre panel may rest on several purlins. The span describes the distance between supports, while the length describes the whole element. Permissible loads also depend on the number of bays, the thickness of the facings and the bearing conditions. The delivery label does not replace this data.
Similarly, a wall panel may pass over several rails. A change in length does not justify removing one support. The arrangement requires verification of load-bearing capacity and deflection. Otherwise you may receive a full, aesthetically pleasing panel that does not correspond to the actual loads.

How do you calculate the weight of a long component?
An example PIR wall panel 100 mm thick with a cover width of 1 m and 0.5/0.5 mm facings weighs 12.4 kg/m². For an 8 m section this gives approximately 99.2 kg. For 12 m it will be approximately 148.8 kg. This calculation is for the specified configuration, without packaging or accessories.
Weight is not the only lifting constraint. A long panel requires deflection limitation and edge protection. The gripping method is selected according to the instructions. Increasing the number of people without proper distribution of support does not necessarily prevent damage.
What should you check on the route and on site?
Establish the vehicle access possibilities, turning radii and the unloading location. A long pack requires a suitable area and equipment. Also check how an individual panel will reach the installation location. A narrow passage between buildings may rule out an apparently straightforward operation.
With several small structures it is not always worth ordering the longest possible elements. A shorter, repeatable dimension may facilitate logistics. However, connections and waste must be added. Compare the entire cost together with working time before choosing the division.
How do you confirm the lengths before the order is launched?
Prepare a quantity schedule linked to the wall and roof drawings. Mark the external side, the installation direction and the required end preparation. Check tolerances and the actual dimensions of the structure. Do not base the entire batch on a single preliminary measurement.
Keep space for receiving and marking the elements after delivery. With similar lengths it is easy to install a panel from another location. A good list limits accidental cutting. It is better to clarify a doubt before production than after lifting a panel of several metres onto the roof.
What else is worth asking about
Does the longest panel always give the lowest cost?
No. It may reduce joints, but it can increase transport and equipment costs. Unloading can also be more difficult. The result must be calculated for the specific route, structure and installation schedule.
Is the wall length sufficient to order a horizontal panel?
Not always. The position of supports, gaps and flashings at the ends must be taken into account. A detail and a measurement of the structure are required. The external dimension of the building does not have to be the production length of the panel.
7 branches. Materials closer to your project.

- SEROCK — Dzierżenin 34 E
- BŁONIE — ul. Sochaczewska 138A
- RADOM — ul. Grobickiego 8
- ŁÓDŹ — Natolin 8
- OLSZTYN — Barczewo, ul. Prosta 9
- WROCŁAW — ul. Jerzmanowska 10C
- GORZÓW WLKP. — ul. Zielona 33/34










