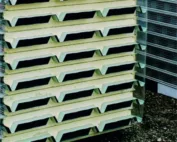
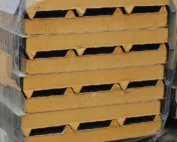
Panels in use
What should be checked for a 40 mm roof sandwich panel in RAL 3009 with a length of 13.5 m?
In brief
A long panel can reduce the number of transverse joints on the roof. At the same time, it requires proper transport and lifting. For a 40 mm panel in RAL 3009 with a length of 13.5 m, more than appearance needs to be checked. Second grade without visible defects still requires clarification. The following description concerns the method of assessment, not current stock. There are roof panel families produced in lengths exceeding 13.5 m. However, availability depends on thickness, colour and technical conditions. The maximum catalogue length should not be taken as confirmation of every combination. Confirmation of the variant and delivery capability is needed.
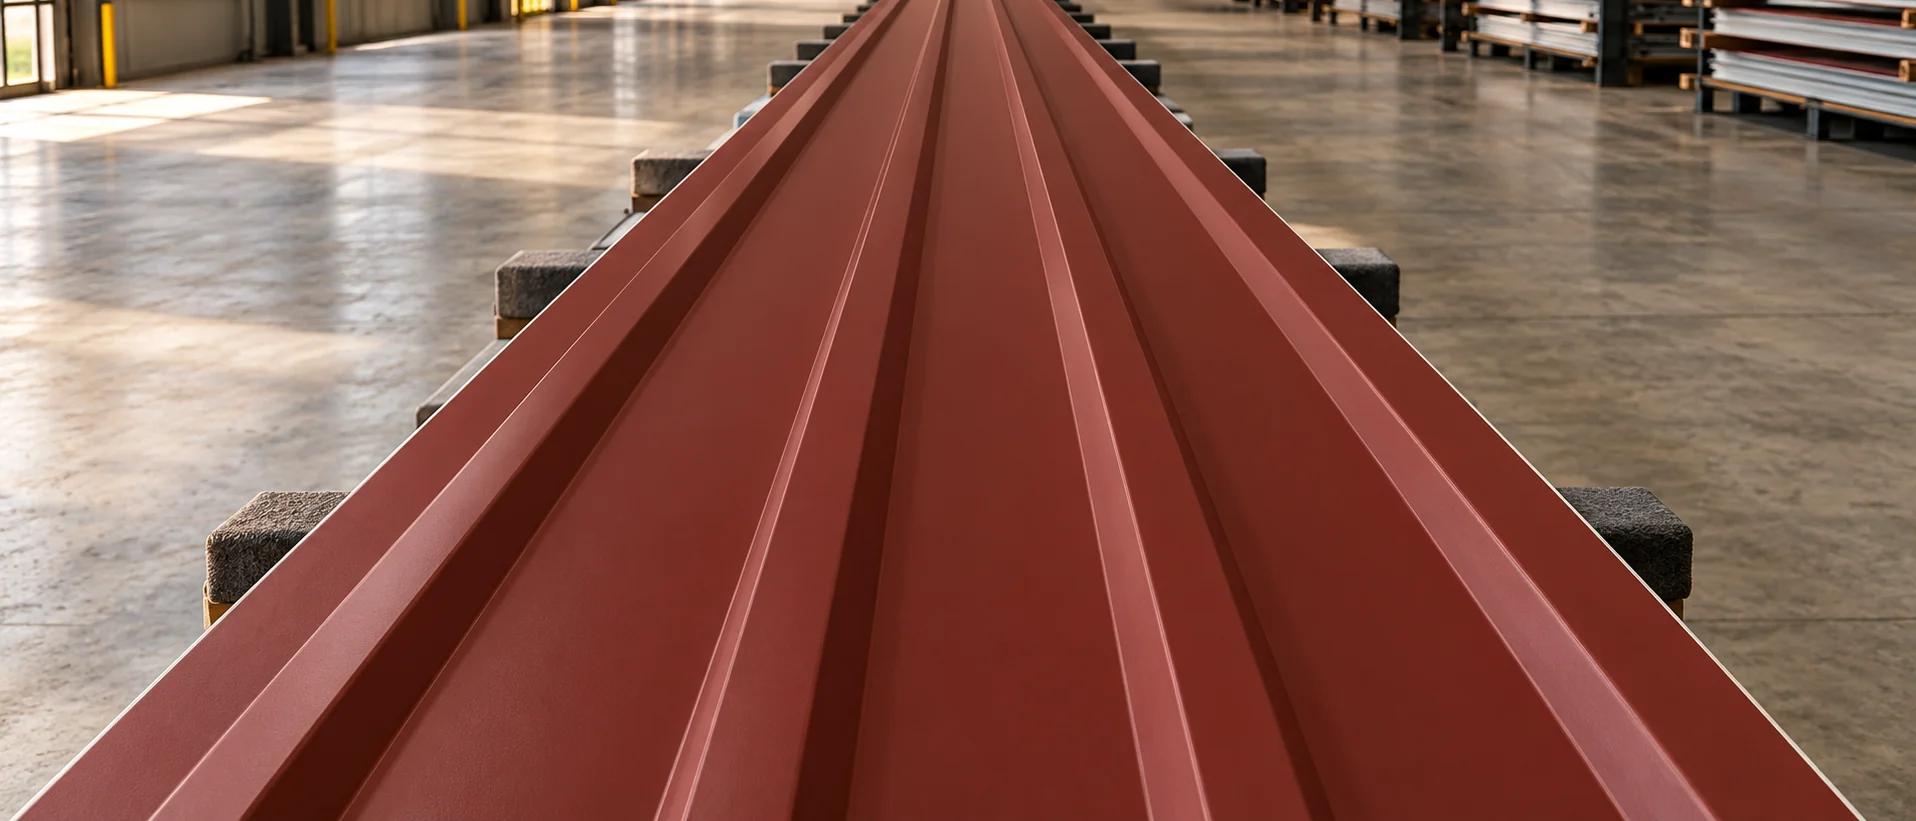
Is such a size feasible to use?
The panel length also covers the eaves and top termination detail. It is not simply the building dimension in plan. Before you buy a ready-made batch, check the roof slope geometry. Excessive shortening of very long elements can cancel out the price advantage and complicate the organisation of cutting.
Why does 13.5 m not mean span?
The panel may run over several supports. The permissible spans depend on loads, coverings and the data for the specific product. The mere ability to produce a long element does not permit support at the ends only. This is particularly important with a thin core and a long length.
The design takes into account snow, wind, deflections and edge zones. Support and fixing widths must be checked. Replacing with a different 40 mm panel may change the requirements. A table for another profile should not be used just because both materials have a similar trapezoidal height.
How much area and weight does one element have?
With a cover width module of 1.00 m, a length of 13.5 m gives 13.5 m². This is a calculation of cover, not overall width. For an example variant of 40 mm with a weight of 10.1 kg/m² and sheets of 0.5/0.4 mm, a single element weighs approximately 136.4 kg. Packaging increases the weight of the transport package.
Lifting depends not only on weight. A long element may deflect excessively if handled incorrectly. Equipment and the arrangement of lifting points in accordance with the instructions are required. It is not enough to gather a few people and grab the panel at random points.
What does the 40 mm thickness say about insulation?
The U-value must be read for the exact variant. Within one family of 40 mm roof PIR, the declared U-value is 0.50 W/(m²·K). This is not the result for all thin panels. Such a value must be related to the temperature and function of the building and to the requirements adopted.
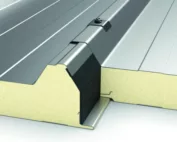
A 40 mm core must not be equated with the total height above the trapezoidal steel sheet rib. The profile may increase the external dimension. When ordering flashings, the correct cross-section dimensions are needed. The panel thickness also does not determine its fire resistance or its approval for a specific building.

How should RAL 3009 and the condition of the coating be assessed?
The colour number does not describe the type of coating and gloss. The finish, the service environment and the compatibility of flashings must be checked. The shade may look different when viewed at different angles. Long elements should be compared under similar lighting conditions and with the same orientation.
Inspect the surface, the ends and the areas under the straps. Check whether the coating has been cut and whether the sheet has been crushed. Damage to the overlap has a different significance from a minor colour defect. Even a barely visible problem can affect tightness. An attractive appearance alone is not a complete technical acceptance.
What does second grade without visible defects mean?
Such a description requires elaboration. The cause may relate to dimension, batch, appearance or another characteristic. It should not be guessed from a photo. Ask for a description of the deviation and the possibility of use in the planned assembly. The documentation and the condition of the entire batch are important.
The absence of a visible scratch does not confirm the bonding of the core and facings. It also does not guarantee conformity of length and joint geometry. If the element is to be assessed or repaired, this must be established before installation. Once laid on the roof, access to some edges will be limited.
How should delivery and the purchasing decision be prepared?
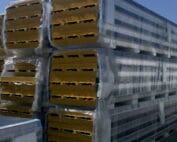
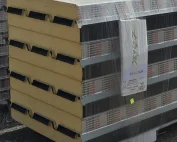
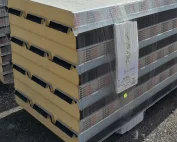
Check the route, the access and the place where the pack will be set down. Establish the equipment, the weather conditions for installation and the readiness of the structure. Long panels should arrive at a prepared position. Unplanned rehandling can damage the material and increase labour cost.
Compare the finished batch with the panel ordered for the project. Take into account cuts, waste, flashings and transport. A long element is beneficial only when it fits the roof slope and can be installed correctly. A low price per metre does not compensate for unworkable logistics or technical non-conformity.
What else is worth asking
Can a 13.5 m panel rest on only two supports?
This does not follow from its length. The span and number of supports are determined by calculations for the specific panel and the loads.
Is the term “without visible defects” sufficient for acceptance?
It does not describe the reason for second grade or hidden properties. Identification, documentation and an assessment of the actual condition of the batch are required.
7 branches. Materials closer to your project.

- SEROCK — Dzierżenin 34 E
- BŁONIE — ul. Sochaczewska 138A
- RADOM — ul. Grobickiego 8
- ŁÓDŹ — Natolin 8
- OLSZTYN — Barczewo, ul. Prosta 9
- WROCŁAW — ul. Jerzmanowska 10C
- GORZÓW WLKP. — ul. Zielona 33/34