






Insulation materials
Which PIR board under render should be chosen for an aerated concrete wall?
In brief
Aerated concrete and PIR board can form an effectively insulated wall if the right system is chosen. Under render, a board intended for that application is required. A low λ alone is not enough. The masonry must be identified, the finish system checked and the whole building element calculated. Project requirements must be determined separately. PIR boards have different facings. The foil variant is not automatically a substrate for mortar and render. In façade systems, a suitably prepared glass fleece is used, among other things. Its surface and the way it is bonded to the core are properties of the specific product.
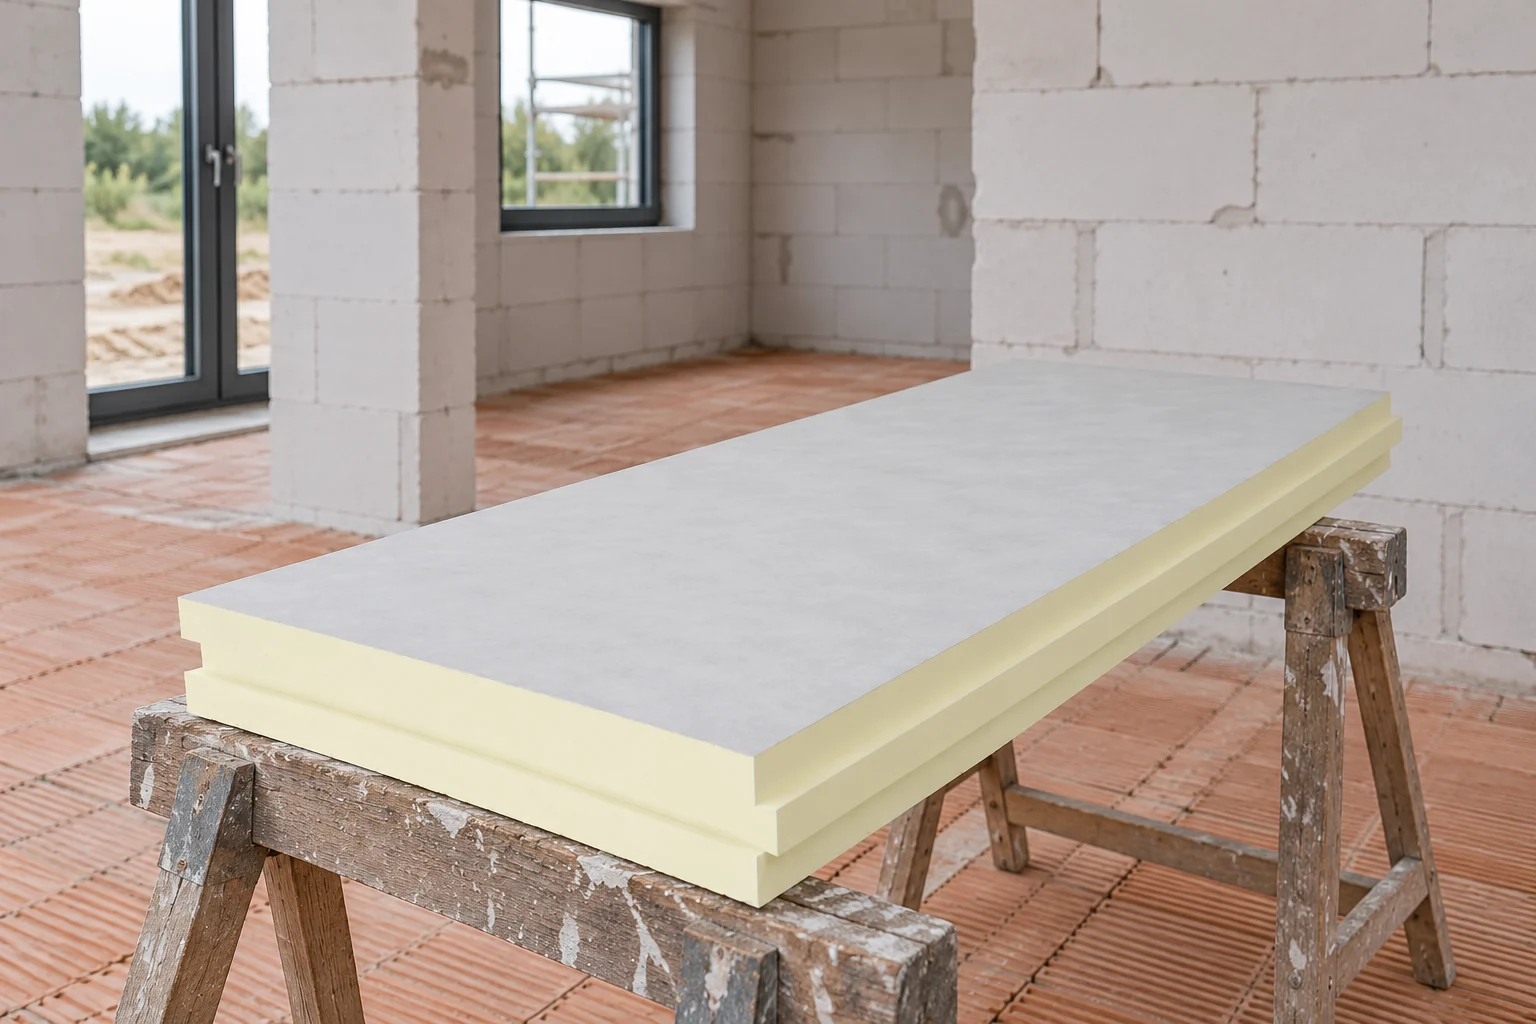
Why is not every PIR suitable under render?
The entire system is selected: the board, adhesive, fixings, reinforcing layer and render. The correct orientation of the board faces is also important. A system should not be created by combining random products with a similar description. The compatibility of the components affects the durability of the façade, not just the ease of applying the render.
What aerated concrete data are needed?
Determine the material variant, wall thickness and method of jointing. The correct thermal value of the masonry is needed for the calculations. Two walls of the same thickness can differ in their parameters. The moisture condition and existing renders are also significant. Data from a different, more favourable block variant should not be used.
Before installation, the load-bearing capacity and evenness of the substrate are checked. A brittle, dusty or wet surface requires appropriate preparation. The mechanical fixing must be suitable for the given substrate. Solutions for solid concrete cannot be transferred to aerated concrete without assessment.
How does the λ of the board with glass fleece change?
In the example board family for façades, λ is 0.027 W/(m·K) for thicknesses below 80 mm. In the range from 80 to below 120 mm it is 0.026. For 120–250 mm, 0.025 is declared. The value must therefore be linked to the selected thickness. This is not a universal table for all PIR boards.
For 80 mm, the design R of this insulation is approximately 3.08 m²·K/W. At 100 mm we obtain approximately 3.85, and at 120 mm 4.80. These are the resistances of the layer itself. To determine the wall U-value, the other layers, surface resistances and required corrections must be added.
What does a simple selection example look like?
Assume that the masonry and the other resistances taken into account give a total R = 2.15 m²·K/W. This is an assumption for the example, not a property of every aerated concrete. After adding the described layers, we obtain a base U of approximately 0.191 for 80 mm, 0.167 for 100 mm and 0.144 W/(m²·K) for 120 mm.
If the project target is 0.18, the first variant in this simplification does not achieve it. The next two still require checking of corrections and details. Thermal bridges at the ring beam, plinth and reveals do not disappear thanks to a favourable table. Calculating the flat area is only the beginning of assessing the whole wall.

How should the result be related to the building requirements?
The design should not be based solely on the common slogan ‘WT 2021’. The basis and requirements must be established for the specific project. The type of works, the function of the building and the relevant regulations and transitional arrangements matter. The designer should specify the parameters that the given partition must meet.
The value of 0.18 W/(m²·K) may be an adopted comparison target, but here it is not a guarantee of an obligation in every case. Thermal compliance alone does not complete the selection either. Moisture, fixing, fire requirements and the durability of the façade in the expected environment are checked separately.
What should be checked during installation and acceptance?
Verify the material and thickness before starting work. Check the preparation of the masonry, the direction of board laying and the compatibility of the system components. The corners of openings, the termination at ground level and protection against water from above are important. Exposed edges should not be left for a period not provided for in the instructions.
Acceptance should also cover the stages concealed under the render. Once completed, it is difficult to assess the arrangement of fixings and the condition of the reinforced layer. Keep a description of the materials used. In the event of later repair, it will enable the selection of a compatible solution instead of guessing based on the colour of the façade.
If the load-bearing capacity of the old substrate is uncertain, the method of confirming it should be determined by the contractor together with the system designer. The adhesive layer must not rely on detached render. Similarly, the connector should not end in a layer that does not provide the required performance. The anchorage depth is calculated relative to the proper substrate. Establishing these details before the quote reduces the risk of additional charges and improvised changes once on the scaffolding.
What else is worth asking about
Is a board with silver foil a replacement for a board under render?
This must not be assumed. Suitability for the specific façade system and compatibility of its components are required. The mere presence of a PIR core is not sufficient.
Will 100 mm of PIR always achieve the assumed U-value?
The result depends on the properties of the board and the existing wall. The full cross-section and the relevant corrections must be calculated. For a different masonry, the required thickness may be different.
7 branches. Materials closer to your project.

- SEROCK — Dzierżenin 34 E
- BŁONIE — ul. Sochaczewska 138A
- RADOM — ul. Grobickiego 8
- ŁÓDŹ — Natolin 8
- OLSZTYN — Barczewo, ul. Prosta 9
- WROCŁAW — ul. Jerzmanowska 10C
- GORZÓW WLKP. — ul. Zielona 33/34



