






Metal roofing
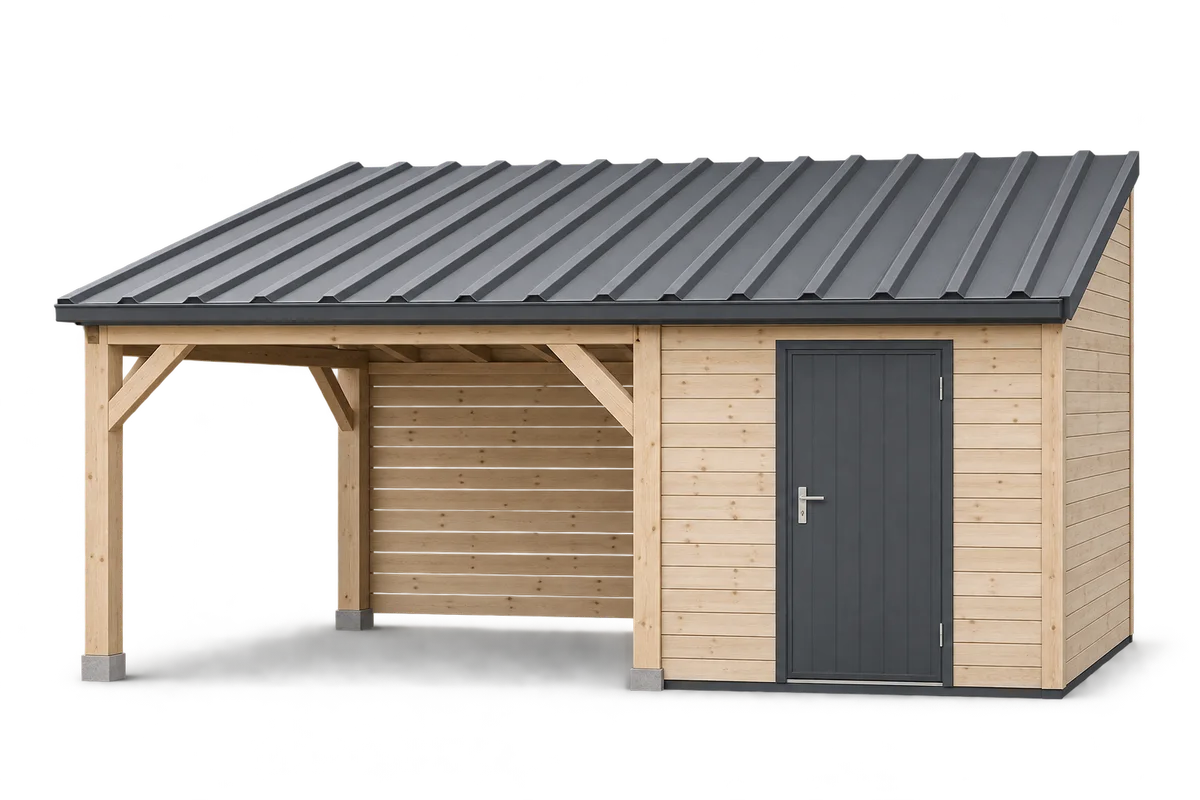
Storage beside a carport: unheated store or heated room?
At a glance
A store beside a carport can be planned as an unheated equipment space or as a room with defined conditions of use. These assumptions lead to different questions about the envelope, ventilation, doors and services. Adding insulation alone does not establish the temperature or humidity inside. First describe what will be stored, how frequently the room will be used and whether heating is intended. This guide helps prepare that brief and separate user requirements from technical selection. It does not specify one panel thickness or a universal layer arrangement. The enclosed part must be assessed as a whole, including floor, roof, walls, junctions and the means of air exchange under actual conditions.
Describe the conditions stored items require
The starting point is the required use, rather than a material name picked from a catalogue.
Compare the planned contents with their storage instructions. Hand tools, documents, paints and electrical equipment need not have the same requirements. Do not group everything as garden equipment if some items require protection from moisture or a specified temperature range.
Flag unknown requirements for checking with the product manufacturer. Packaging appearance does not establish resistance of the contents to frost or moisture. If suitable conditions cannot be provided, consider another storage location rather than assuming that another insulation layer will solve the issue.
Distinguish rain shelter from a dry interior
Walls and a roof provide shelter from direct rain, but do not describe the whole moisture balance. Equipment can bring water inside, and dampness sources need investigation. Include water management and air exchange in the design rather than judging the room only by tightly closed doors.
When dampness appears, record where and under what conditions it occurs. Do not automatically seal the roof or cover ventilation openings. Leakage, condensation and moisture carried in on objects need to be distinguished. Identifying the source comes before choosing a repair, a change of use or another technical measure.
Define use and any intended heating
State whether the store will be opened briefly or occupied for longer periods. If heating is planned, describe its purpose and intended operation. Occasional warming and maintaining steady conditions are different assumptions for envelope and ventilation design.
Select services and equipment with a suitably qualified installer for the room’s actual function. Do not treat a portable heat source as a substitute for assessing safety and operating conditions. Intended stored materials, power supply and occupancy should be known before the solution is chosen.
Assess the envelope and its junctions together
For a heated area, consider roof, walls, floor and doors within one design. Insulating only the largest surface does not describe the performance of the whole room. Junctions with the open carport, supports and threshold need design attention before finishes are installed.
Ask how layer continuity, junctions around openings and the intended airflow will be achieved. Do not locate a vapour-control layer by copying one online diagram. Its selection must account for the actual materials and conditions on both sides of the construction.
Select materials for their designed role
Distinguish sheet-metal cladding, metal-faced sandwich panels and PIR insulation boards. They are not interchangeable simply because each may be used in a store. Check the intended application, support and connections for each product against the relevant system documentation.
Compare properties for the exact product, thickness and facings. Do not transfer a whole assembly’s fire-resistance declaration to its core alone or one board’s properties to every similarly named product. The materials schedule should match the agreed construction design.
Check the effects of a later change of use
Discuss a change from storage to a regularly used workshop before adding equipment and linings. It may change requirements for services, air exchange and the envelope. Do not treat the previous unheated-store design as automatic confirmation of suitability for the new use.
Keep the agreed use conditions and material and equipment instructions at handover. Compare later changes with that baseline. If the interior does not provide the expected conditions, gather observations and arrange an assessment rather than repeatedly adding arbitrary insulation layers.
7 branches. Materials closer to your project.

- SEROCK — Dzierżenin 34 E
- BŁONIE — ul. Sochaczewska 138A
- RADOM — ul. Grobickiego 8
- ŁÓDŹ — Natolin 8
- OLSZTYN — Barczewo, ul. Prosta 9
- WROCŁAW — ul. Jerzmanowska 10C
- GORZÓW WLKP. — ul. Zielona 33/34










